 NL
NL DE
DE
Looking for the right furniture for your company restaurant? Below, you’ll discover what to consider when choosing tables, chairs and […]

Restaurant Layout & Flow: How to Create an Efficient and Inviting Space?
Roos Everink
8 minutes
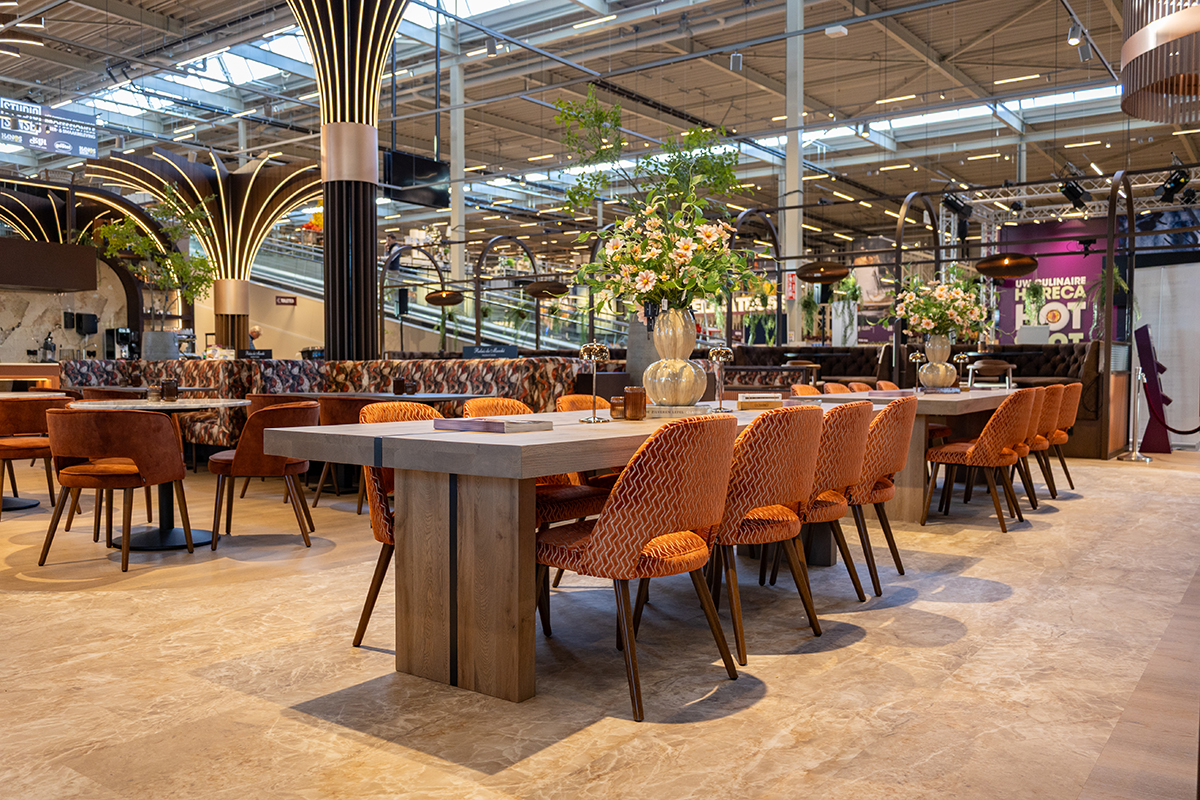
Do you ever find yourself dealing with guests getting in each other’s way at the bar? Or notice that your staff are taking unnecessary steps? Then it’s time to take a critical look at the routing in your hospitality venue. Good routing is about much more than just practicality. It influences the entire guest experience as well as the efficiency of your team. By making small adjustments, you can already make your walkways more accessible and inviting.
From arrival to departure: Every step counts.
Routing forms the invisible backbone of your hospitality venue. It determines how smoothly everything runs, from the moment a guest enters until the moment they leave. A well-designed layout and routing system ensures that guests feel welcome, can easily find their way around and enjoy their experience comfortably. At the same time, it makes your staff’s work much easier and more efficient.
Think, for example, of a busy restaurant on a Saturday evening. When the walkways are designed intelligently, guests and staff can move past each other effortlessly. Nobody gets in the way, and everyone can quickly find what they need. This reduces stress, increases turnover and creates satisfied guests who are happy to return. Poorly designed routes, on the other hand, can lead to frustration, longer waiting times and, in the worst-case scenario, even accidents.
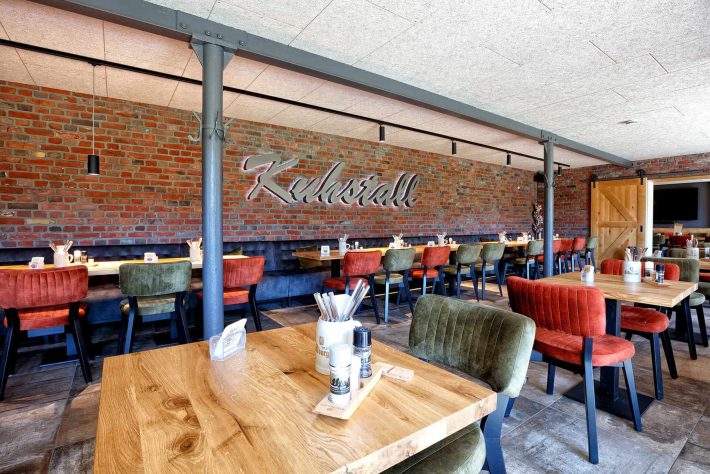
Whether you run an intimate restaurant, a lively café, a hotel with multiple rooms or a busy canteen, routing plays a crucial role everywhere. Each type of hospitality venue comes with its own challenges:
The basic principle remains the same: understand the movement patterns of your guests and staff, and design your space around them in a smart and efficient way.

Speed in hospitality is not about running around. It is about smart walkways that prevent unnecessary movement. When your staff do not have to take detours, they can serve more guests in less time. This means shorter waiting times, dishes arriving at the table while they are still hot, and higher table turnover.
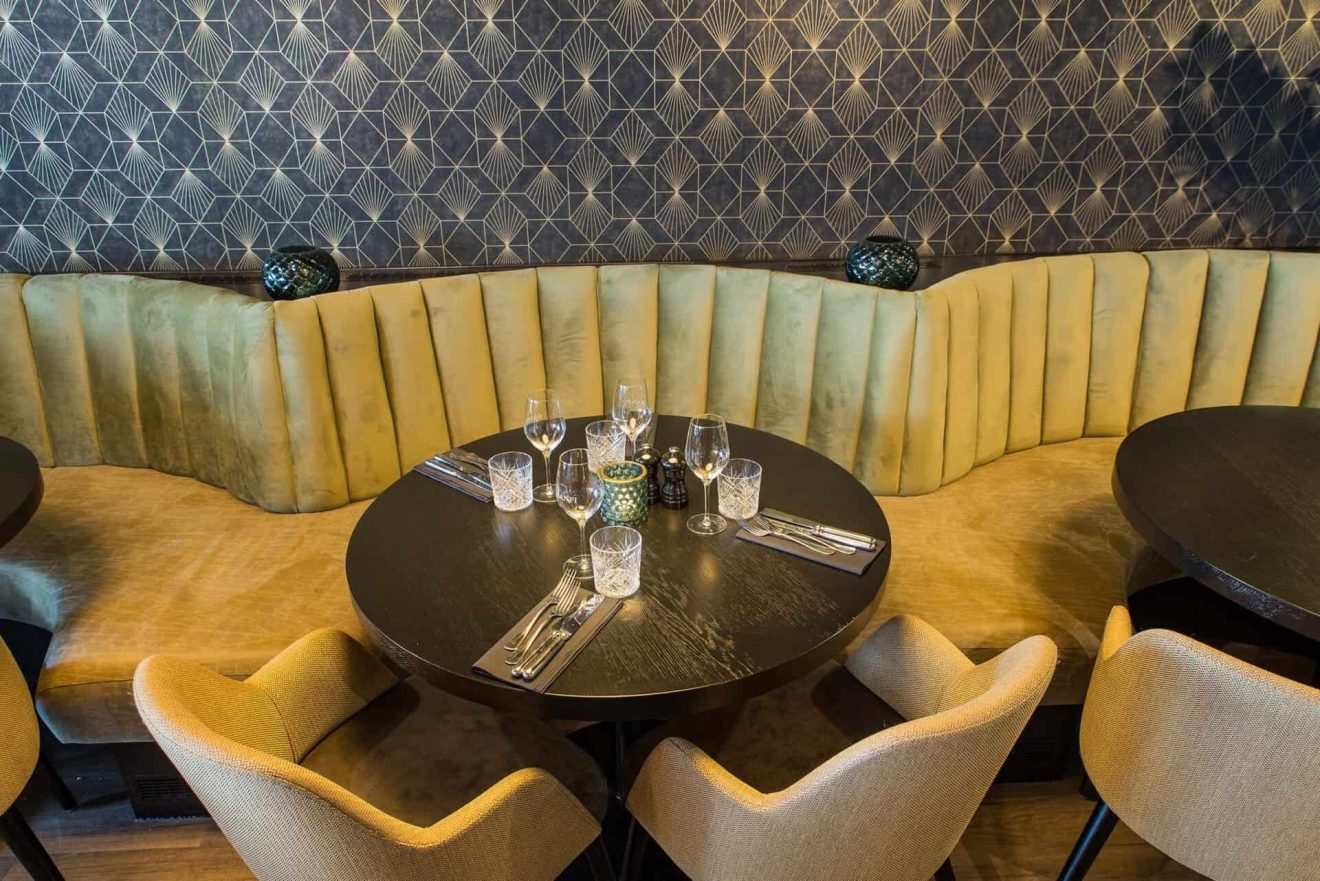
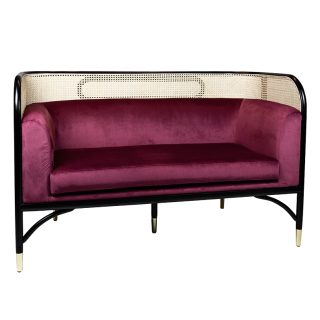
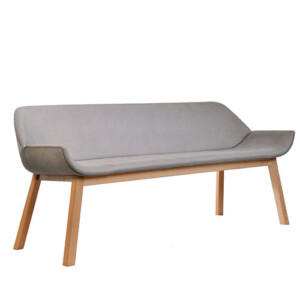
Consider positioning customised benches that are not only comfortable but also help optimise walkways through smart placement. The design of your waiting area near the entrance also plays a role. Guests should be able to wait without obstructing other guests or staff. A well-placed bench or standing table can already make a significant difference.

customizable

Cozy Sofa
customizable

stock model


Nella Sofa - 140cm - Army
customizable
stock model
Nella Sofa - 140cm - Shitake
customizable

Judina Sofa
customizable

Rolls Sofa - Semicircular
customizable

Oggi Sofa
customizable

Shella Sofa - Semicircular
customizable

Bubble Sofa - Semicircular
customizable

Valano Bench
customizable

Zanzibar Sofa
customizable
stock model


Viggo Sofa High - 120cm - Cream
customizable
Balcony Sofa
customizable


Nesso Sofa - Semicircular
customizable

Rotag Sofa - 280cm
customizable

Baleno Sofa | 2-seater
customizable
stock model


Viggo Sofa – 120cm – Cognac
customizable
stock model
Viggo Sofa – 120cm – Brown
Nobody wants to feel like they are entering a maze when going out for a meal. Yet, in some hospitality venues, that is exactly how it can feel. The solution? Make your routing as intuitive as possible. Use natural lines in your interior that automatically guide guests in the right direction.
Concrete tips:
Also pay attention to the distance between tables. Guests do not want to feel like they are sitting too close to each other, while your staff should still be able to pass comfortably. A good rule of thumb is to allow 50 to 60 cm between the back of a chair and the next walkway.
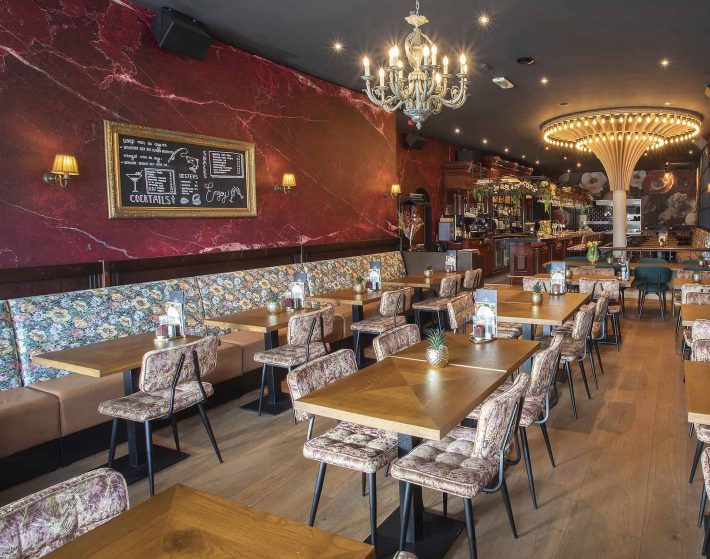
The best routing is not something you figure out afterwards, but something you plan from the very beginning. When fitting out a new venue or renovating an existing one, this is the perfect time to put workflows at the centre of your design. Start by mapping out the main movement patterns. Where do guests enter? Where are the bar, toilets and terrace located? Which routes does your staff use most frequently?
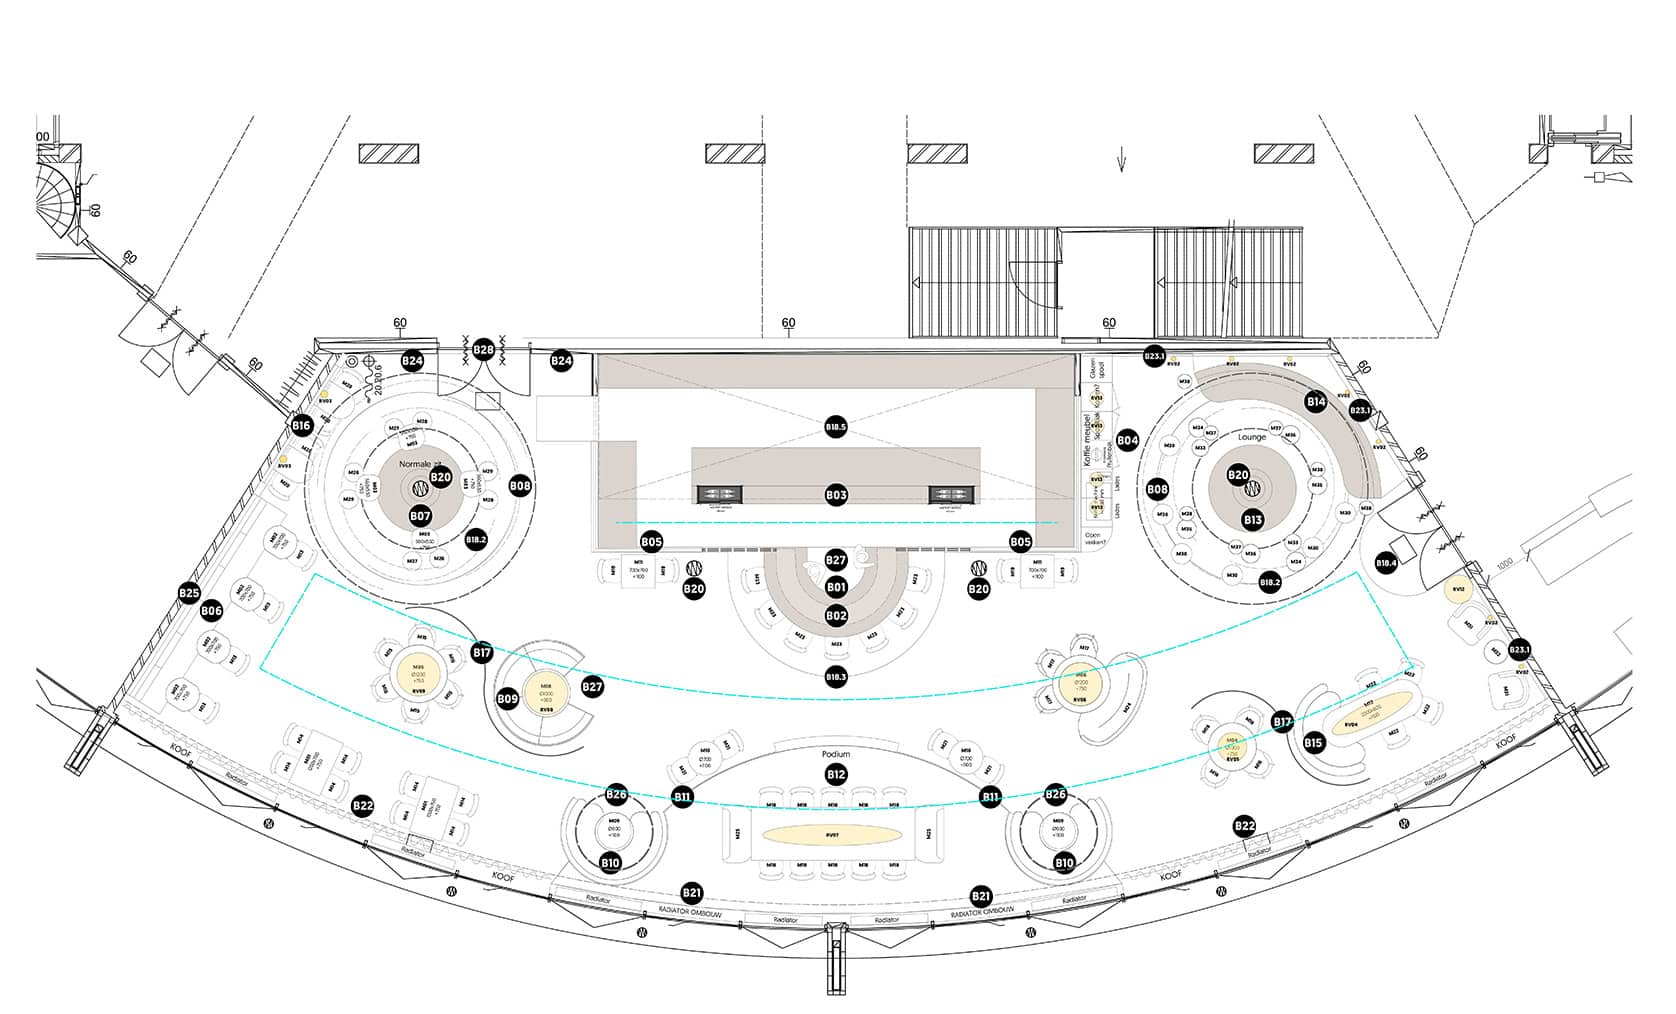
Draw these routes directly onto your floor plan. You will see that clear main pathways begin to emerge. These should remain wide and free of obstacles. Less frequently used routes can be narrower. Then position your furniture so that it supports this natural flow rather than obstructing it.
Also opt for flexible furniture that can be adapted to different situations. Mobile elements give you the freedom to optimise your routing during both quiet and busy periods.
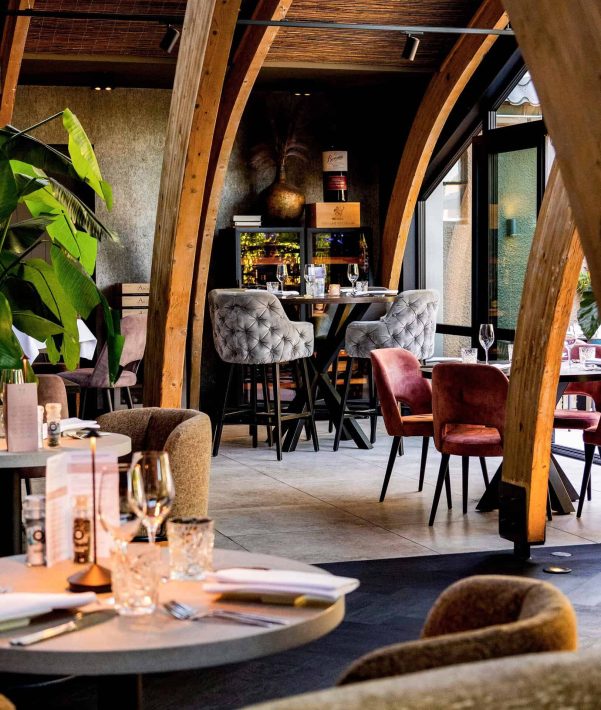
n inviting venue starts with a smart layout.
Now that the theory is clear, it is time to put it into practice. These concrete adjustments can make an immediate difference in your hospitality venue:
Create clear zones
Divide your space into logical zones: reception, seating area, bar and passage to the toilets. Guests will intuitively understand where they need to go. This prevents people from wandering around aimlessly or getting in the way.
Position your furniture strategically
Use your furniture to guide the flow of movement. A strategically placed cabinet or planter can subtly guide guests in the right direction. Choose robust furniture that can withstand intensive use and is easy to clean. This reduces maintenance and ensures that your routing always remains inviting.
Think about your staff
The most efficient routing works in both directions. Staff need to be able to safely carry full trays to tables, while also returning with empty plates without disturbing guests. Where possible, create separate routes or make main walkways wide enough for two-way traffic.
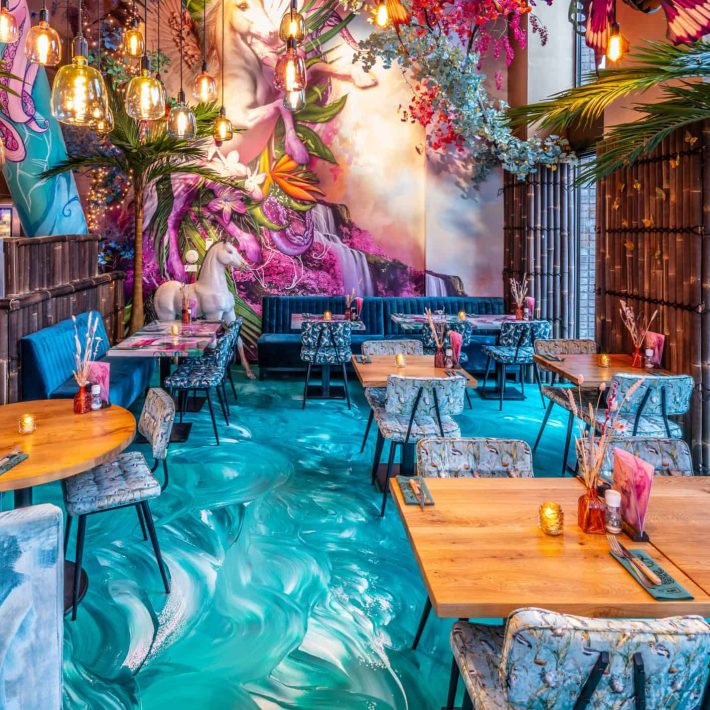
Good routing is not only functional; it also contributes to the overall atmosphere. When guests can move effortlessly through your venue, everything feels relaxed and inviting. They do not have to think about where to walk or whether they are getting in someone’s way. This sense of effortless movement creates a positive experience.
The opposite is also true: chaotic movement routes create stress. Guests who feel uncomfortable in a space tend to stay for less time and are less likely to return. Investing in well-designed walkways therefore means directly investing in the guest experience.
Also consider sightlines. Guests like to have a clear overview of their surroundings. If they can see the exit or the toilets from their table, they will feel more at ease. Use furniture to define different areas without completely blocking visibility.
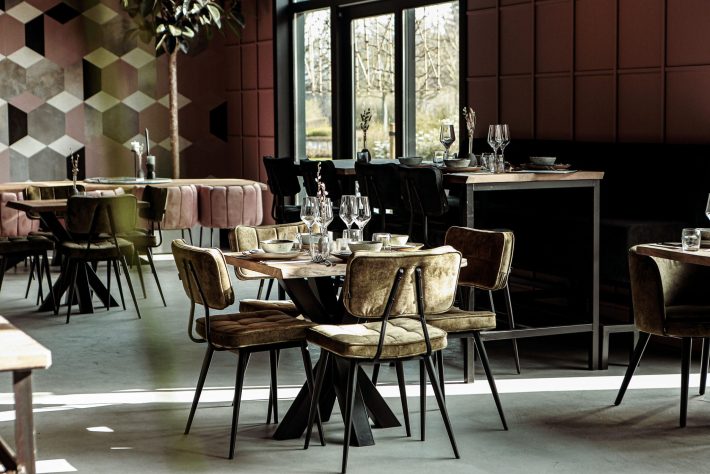
An often-overlooked aspect of routing is safety. Well-designed movement routes significantly reduce the risk of accidents. If your staff do not have to navigate through busy dining areas while carrying hot dishes, you can help prevent burns and spilled meals.
Safety is also important for guests. Older people and people with disabilities should be able to move around your venue safely. This means avoiding loose thresholds, providing sufficient space for walkers and wheelchairs, and ensuring there are no obstacles in unexpected places. Good routing is routing that feels comfortable and safe for everyone.
Do not forget about emergency exits either. These should always be clear and easily accessible, preferably without disrupting the daily workflows. A professional interior design plan takes this into account from the very beginning.

When optimising your routing, choosing the right furniture is essential. You need products that are not only visually appealing, but also functional, durable and practical.
Whether you are looking for comfortable chairs that encourage guests to stay longer, robust tables that can withstand intensive use, or smart storage solutions that support your routing, you will find them in our range. All products are selected for their quality, ease of maintenance and suitability for the hospitality industry.
We also offer custom-made solutions. Does your space present specific challenges? Then we can work with you to design furniture that perfectly complements your routing and brand identity. This allows you to create a tailor-made hospitality venue that is both efficient and inviting.
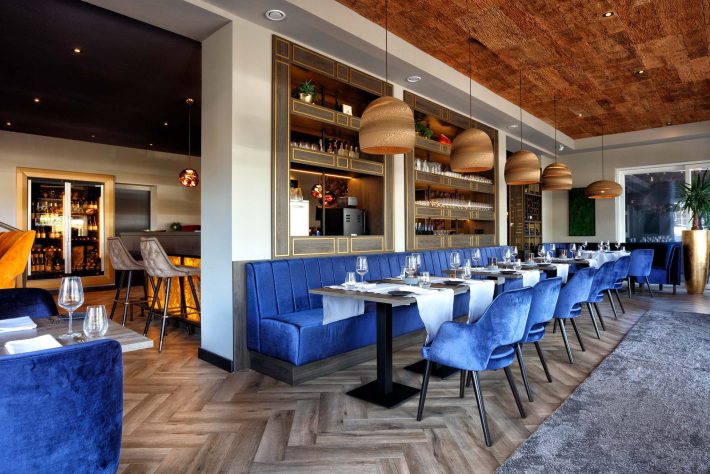
Good routing in hospitality is not a luxury, but a necessity. It increases your efficiency, improves hospitality and contributes to a safe environment. By paying careful attention to walkways and workflows, you can make the difference between an average and an exceptional hospitality experience.
Whether you want to optimise an existing venue or are designing a new hospitality establishment, start with the routing. Use the tips from this article as a starting point and adapt them to your specific situation. With the right furniture, smart placement and attention to detail, you can create movement routes that work.
At Kaja, we are ready to help. With a selection of more than 1,500 high-quality products and our custom-made solutions, we can always find a solution that suits your routing needs. Explore our range or contact us for personal advice. Together, we can transform your hospitality venue into a place where everything flows seamlessly.
What is restaurant routing?
Restaurant routing refers to the way guests, staff, products and dishes move through a hospitality venue. It covers the walkways and movement patterns within a restaurant, café, hotel, bar or other hospitality establishment. Good routing ensures that everyone can move through the space easily and efficiently without unnecessarily getting in each other’s way.
How do you create a good restaurant layout?
A good restaurant layout is about more than simply fitting in as many tables as possible. You want a layout where guests feel comfortable, staff can work efficiently, and the space feels logical and well organised. Start with the flow of movement and define the different zones. Make sure there is enough space between tables and consider the layout from both the guest’s and the employee’s perspective. You don’t want either to get in each other’s way. Also take factors such as acoustics and atmosphere into account. The space shouldn’t feel cramped, but it shouldn’t feel like an empty ballroom either. Aim for a good balance and position tables strategically.
How wide should a walkway be in a restaurant?
There is no single standard width for every walkway in a restaurant. The space required depends on how the route is used and whether it is intended for guests only or also for staff carrying full trays. As a practical guideline, you can use the following dimensions:
Visit our
Showroom
Plan an appointment in the showroom and get advice from one of our advisors for professional furniture (indoors and outdoors).
Kaja is the interior partner for the hospitality sector
Looking for the right furniture for your company restaurant? Below, you’ll discover what to consider when choosing tables, chairs and […]
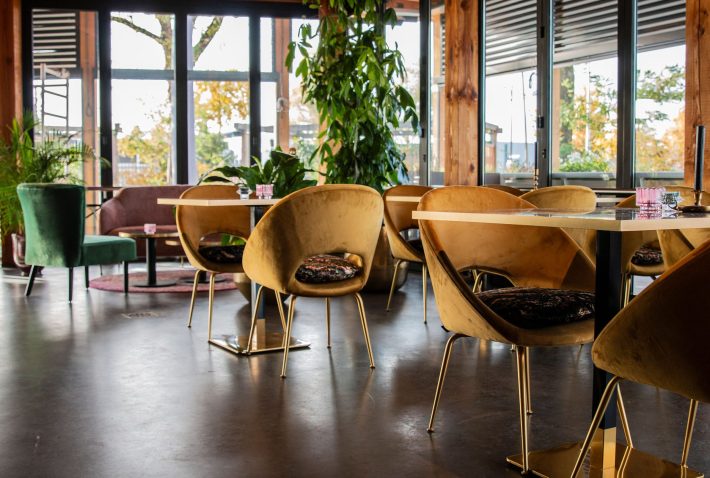
Summary Guests stay longer, order more and return more often when they are seated comfortably. Below, you will discover why […]
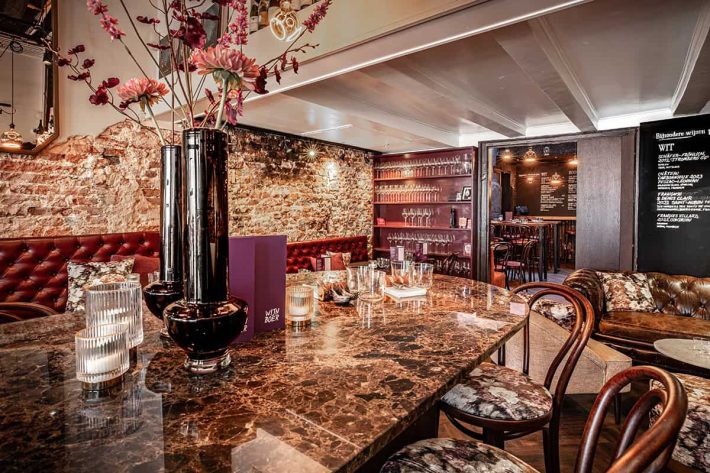
The interior of Wijn Boer Zwolle shows how an interior can reflect the identity of a hospitality business. Below, discover […]
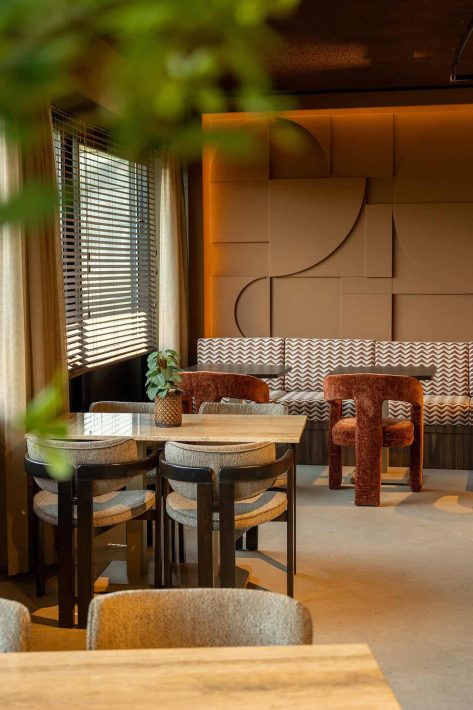
A good hospitality chair plays a major role in how guests experience your establishment. Discover what to consider when choosing […]
We have already worked
for these customers


