 NL
 DE



Looking for the right furniture for your company restaurant? Below, you’ll discover what to consider when choosing tables, chairs and […]

How much space do you need between tables?
Malou Oude Alink
4 minutes
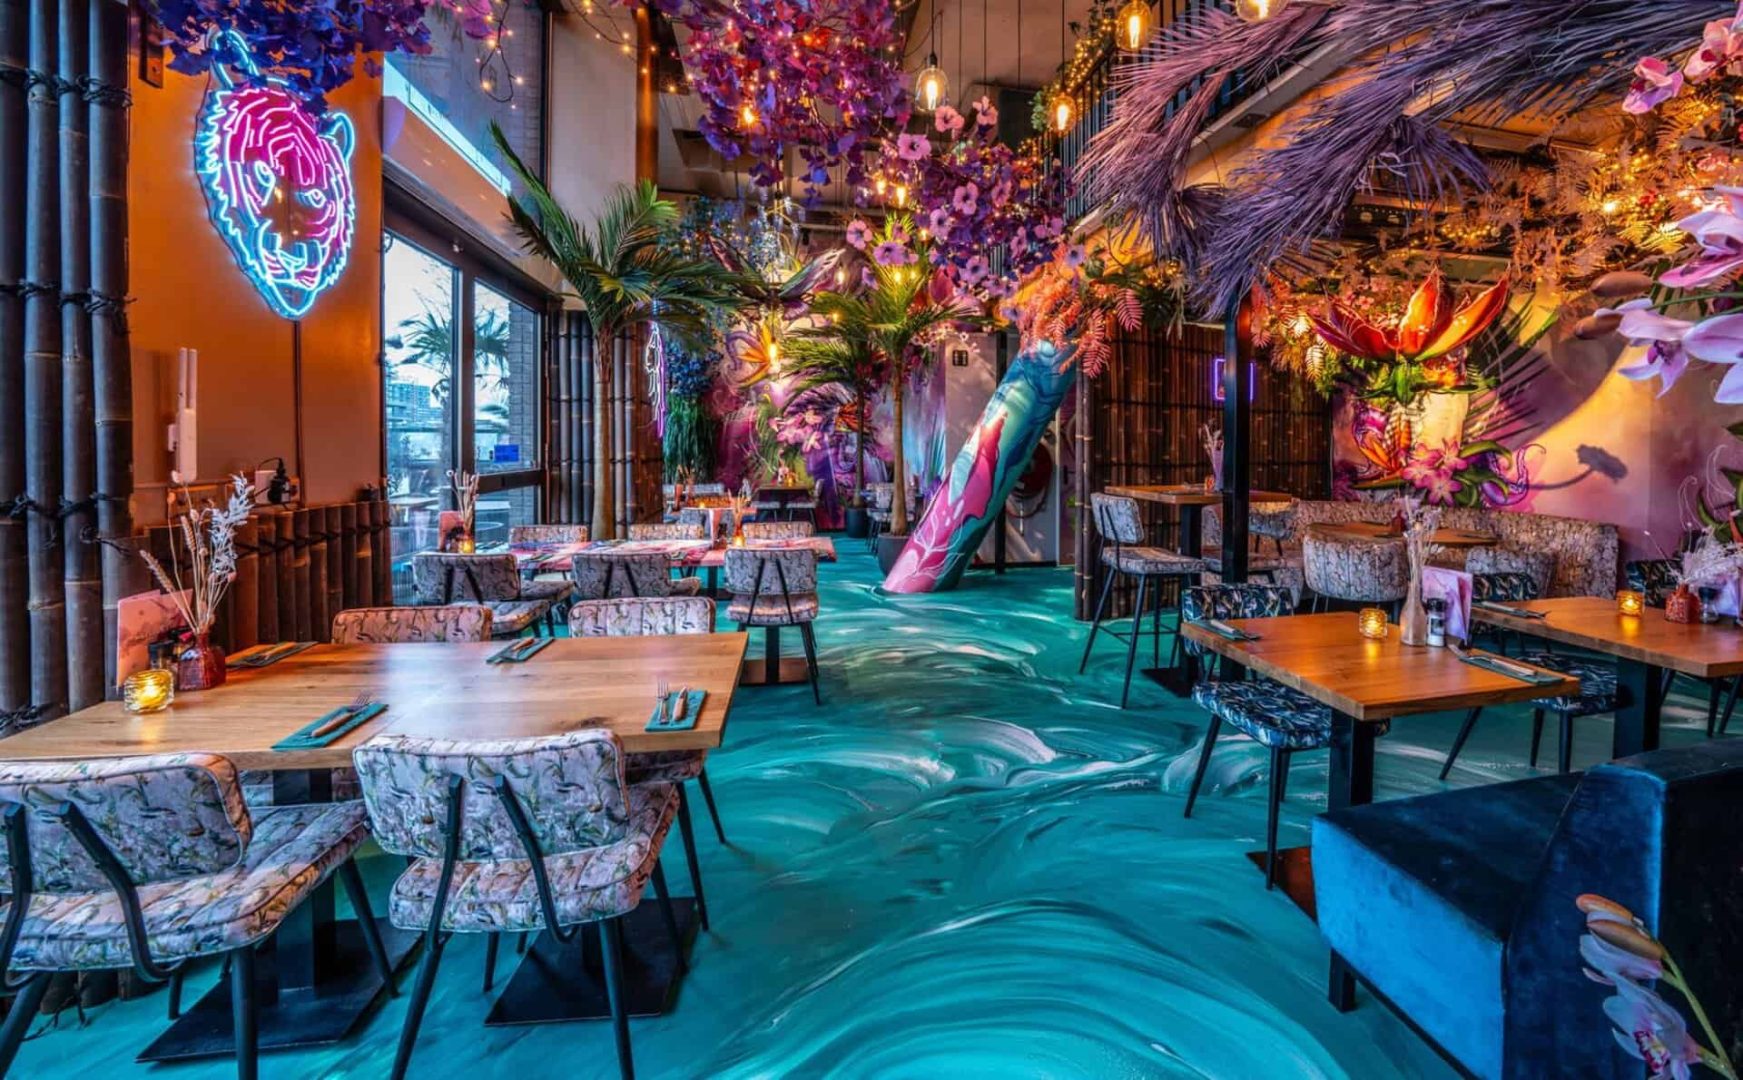
Sufficient space between tables is essential for a pleasant guest experience and efficient service. Below, you’ll discover how much clearance you need in centimetres, how to create a smart table layout and how to add more seating without making your venue feel overcrowded. This way, you can make the most of your space without compromising on comfort.
As a hospitality business owner, you naturally want to offer as many guests a seat as possible. However, a restaurant that feels overcrowded can have the opposite effect. Guests may feel uncomfortable, and your serving staff can barely move between the tables. The right walkways and table layout help you avoid this problem. Wondering how to make the most of your space? We’ll explain the details and tell you how to create an optimal layout with the right furniture.
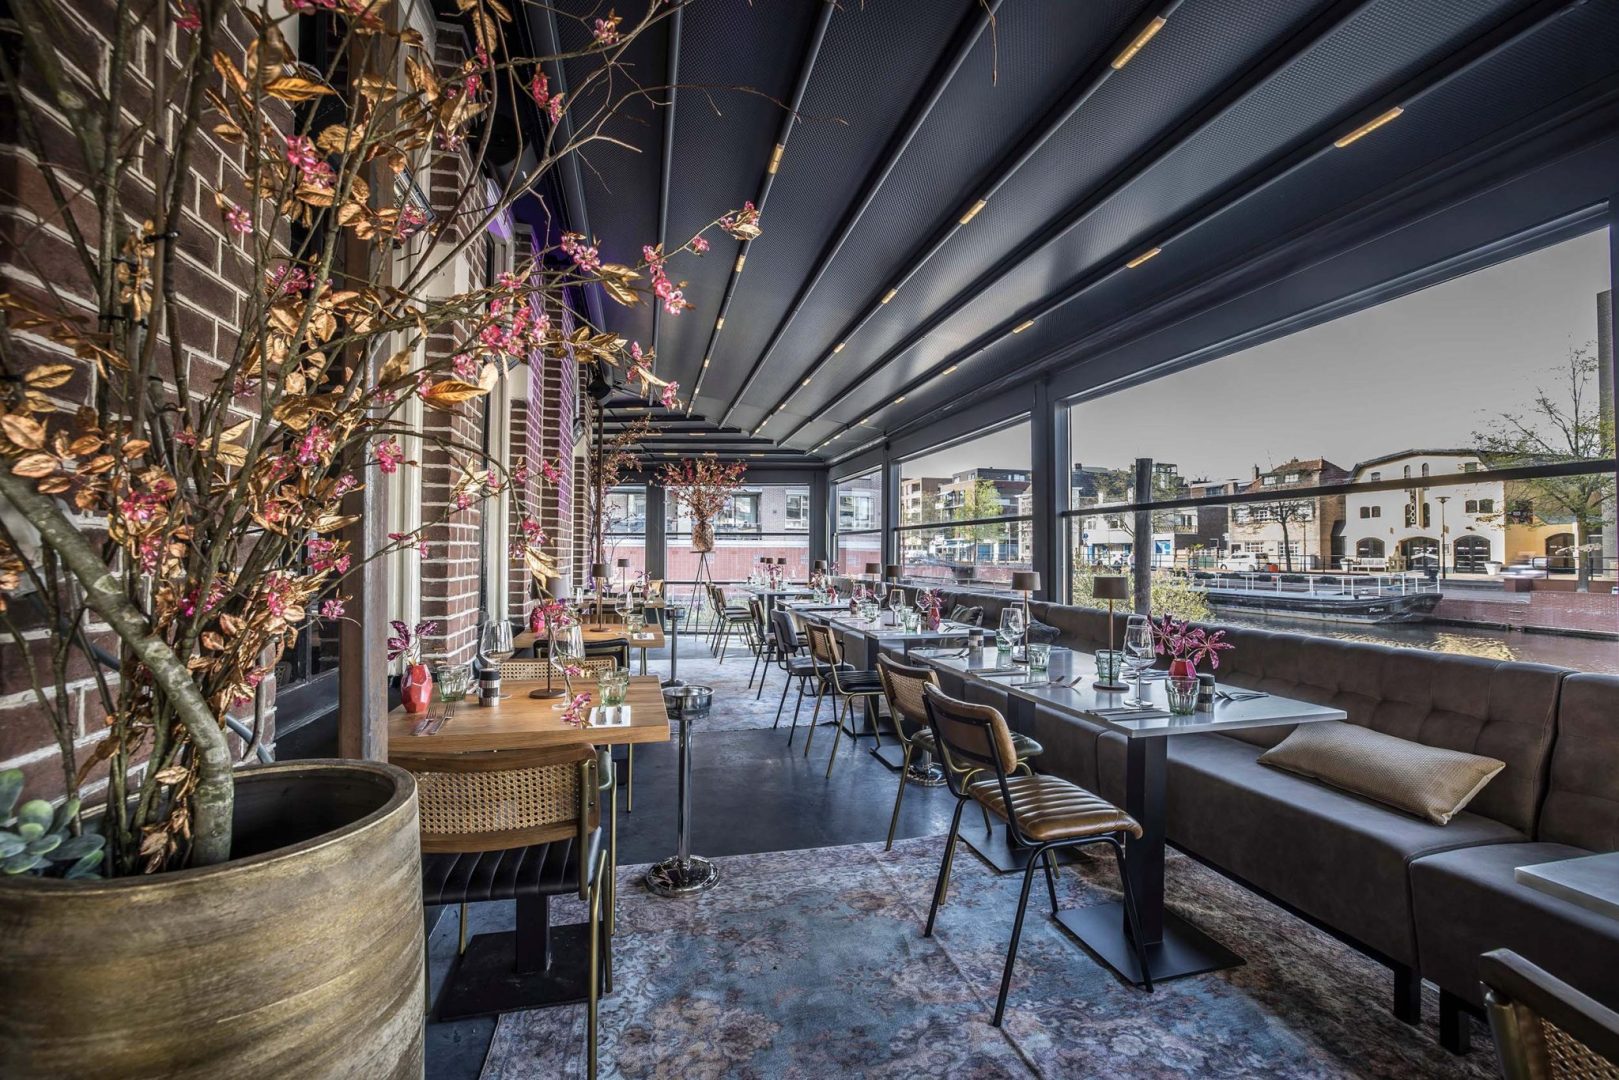
Good circulation in a hospitality venue starts with the right spacing. As a general rule:
These measurements are not an unnecessary luxury. They help your staff work efficiently and ensure guests do not feel cramped. Too little space can lead to collisions, spilled food and a restless atmosphere. Too much space, on the other hand, costs you valuable seating. Finding the right balance is what matters.
A good layout takes into account both the guest experience and the convenience of your staff. Consider the following points:
A well-planned layout prevents bottlenecks during busy periods and makes your team’s work much easier. Would you like to explore this topic in more detail? Read more about circulation in hospitality venues and how to plan it effectively.
Of course, you want to accommodate as many guests as possible, but not at the expense of the atmosphere. Here are a few tips:
With the right furniture choices, you can make the most of every square metre without making guests feel cramped.
A well-planned layout is about more than just practicality. It directly influences how guests experience your venue. A clear layout creates a sense of calm, while poorly planned walkways can cause stress. The layout also plays a major role in service efficiency. The more easily your team can move around, the faster guests can be served and the higher your table turnover can be.
When furnishing your hospitality venue, it is not just the spacing between tables that matters, but also the quality and appearance of your furniture. Hospitality furniture needs to withstand the demands of daily use. It should be durable, easy to clean and comfortable, even over extended periods.
Whether you are furnishing a restaurant, hotel, café or staff canteen, the right furniture provides the foundation for an efficient and welcoming layout.
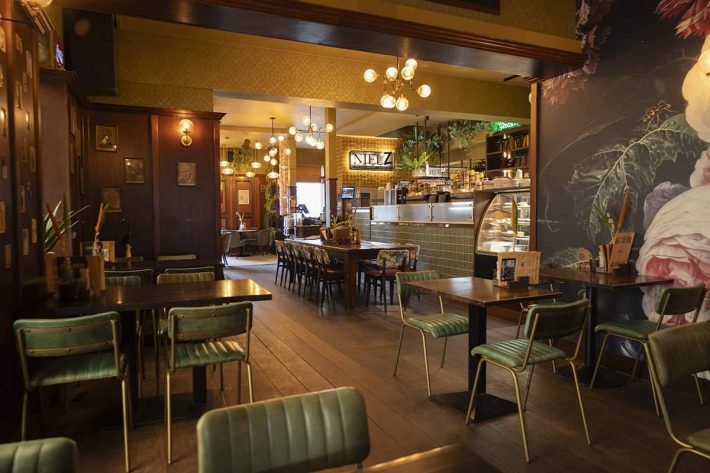
Well-planned walkways and sufficient space between tables make the difference between a chaotic hospitality venue and one that runs smoothly. With the right spacing, a smart layout and high-quality furniture, you can keep your guests happy while helping your team work efficiently. Still unsure which options are right for your venue? Feel free to contact us. Our team will be happy to help you plan the ideal layout and choose the furniture to match.
How much space does a waiter need between tables?
In a restaurant, it is advisable to leave enough space between tables so that staff can move around comfortably without disturbing guests. As a guideline, allow around 90 cm of clear passage space.
How can I accommodate more guests without making the space feel overcrowded?
Choose compact furniture, make use of designated zones and benches, and ensure a logical flow throughout the space.
Does the required circulation space vary depending on the hospitality concept?
Yes, a fine dining restaurant often needs more space to create a luxurious atmosphere, while a snack bar or lunchroom can make do with less space.
How do you create a good restaurant layout?
A good restaurant layout is about more than simply fitting in as many tables as possible. You want a layout where guests feel comfortable, staff can work efficiently, and the space feels logical and well organised. Start with the flow of movement and define the different zones. Make sure there is enough space between tables and consider the layout from both the guest’s and the employee’s perspective. You don’t want either to get in each other’s way. Also take factors such as acoustics and atmosphere into account. The space shouldn’t feel cramped, but it shouldn’t feel like an empty ballroom either. Aim for a good balance and position tables strategically.
Looking for the right furniture for your company restaurant? Below, you’ll discover what to consider when choosing tables, chairs and […]
On Monday 2 and Tuesday 3 November, our Hospitality Designcenter in Almelo was entirely dedicated to hospitality. During an inspiring […]

Timeless natural materials such as wood, stone and rattan give your hospitality venue a warm, authentic look that never goes […]
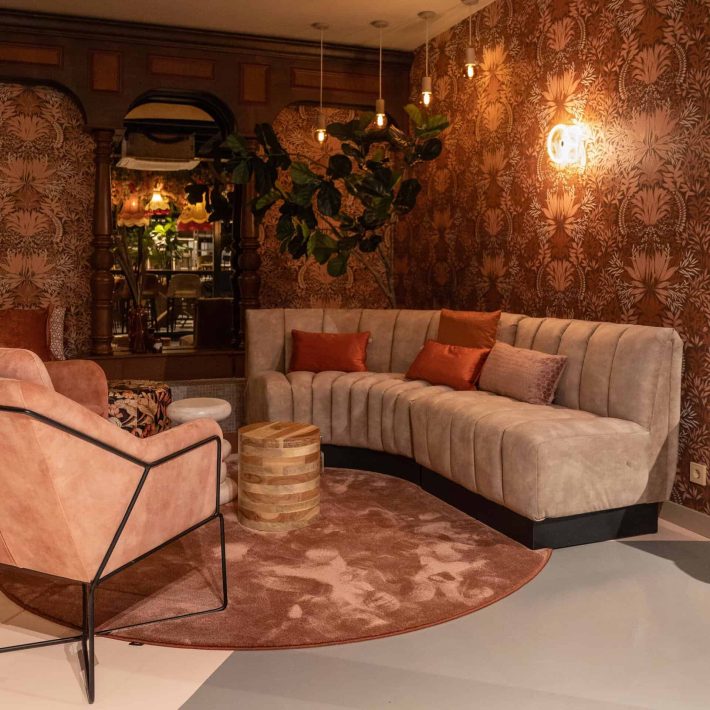
A custom-made sofa is the ideal solution if you want to create more seating without compromising on space or atmosphere. […]
We have already worked
for these customers


