 NL
NL DE
DE
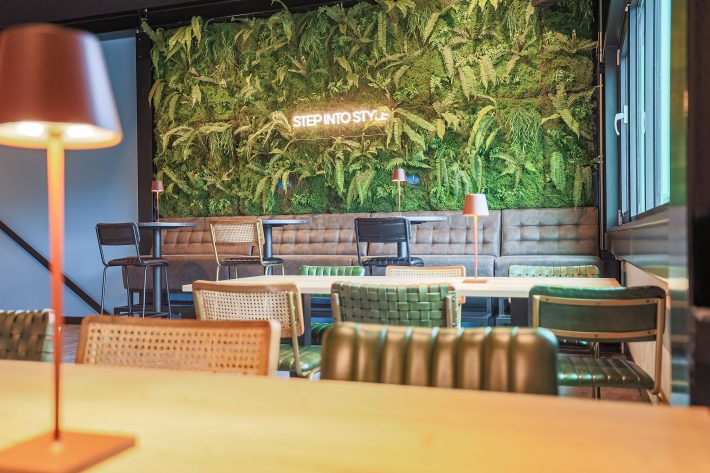
Looking for the right furniture for your company restaurant? Below, you’ll discover what to consider when choosing tables, chairs and […]

What dimensions should you consider when designing a restaurant? The 6 most important ones at a glance
Floris Nolten
4 minutes
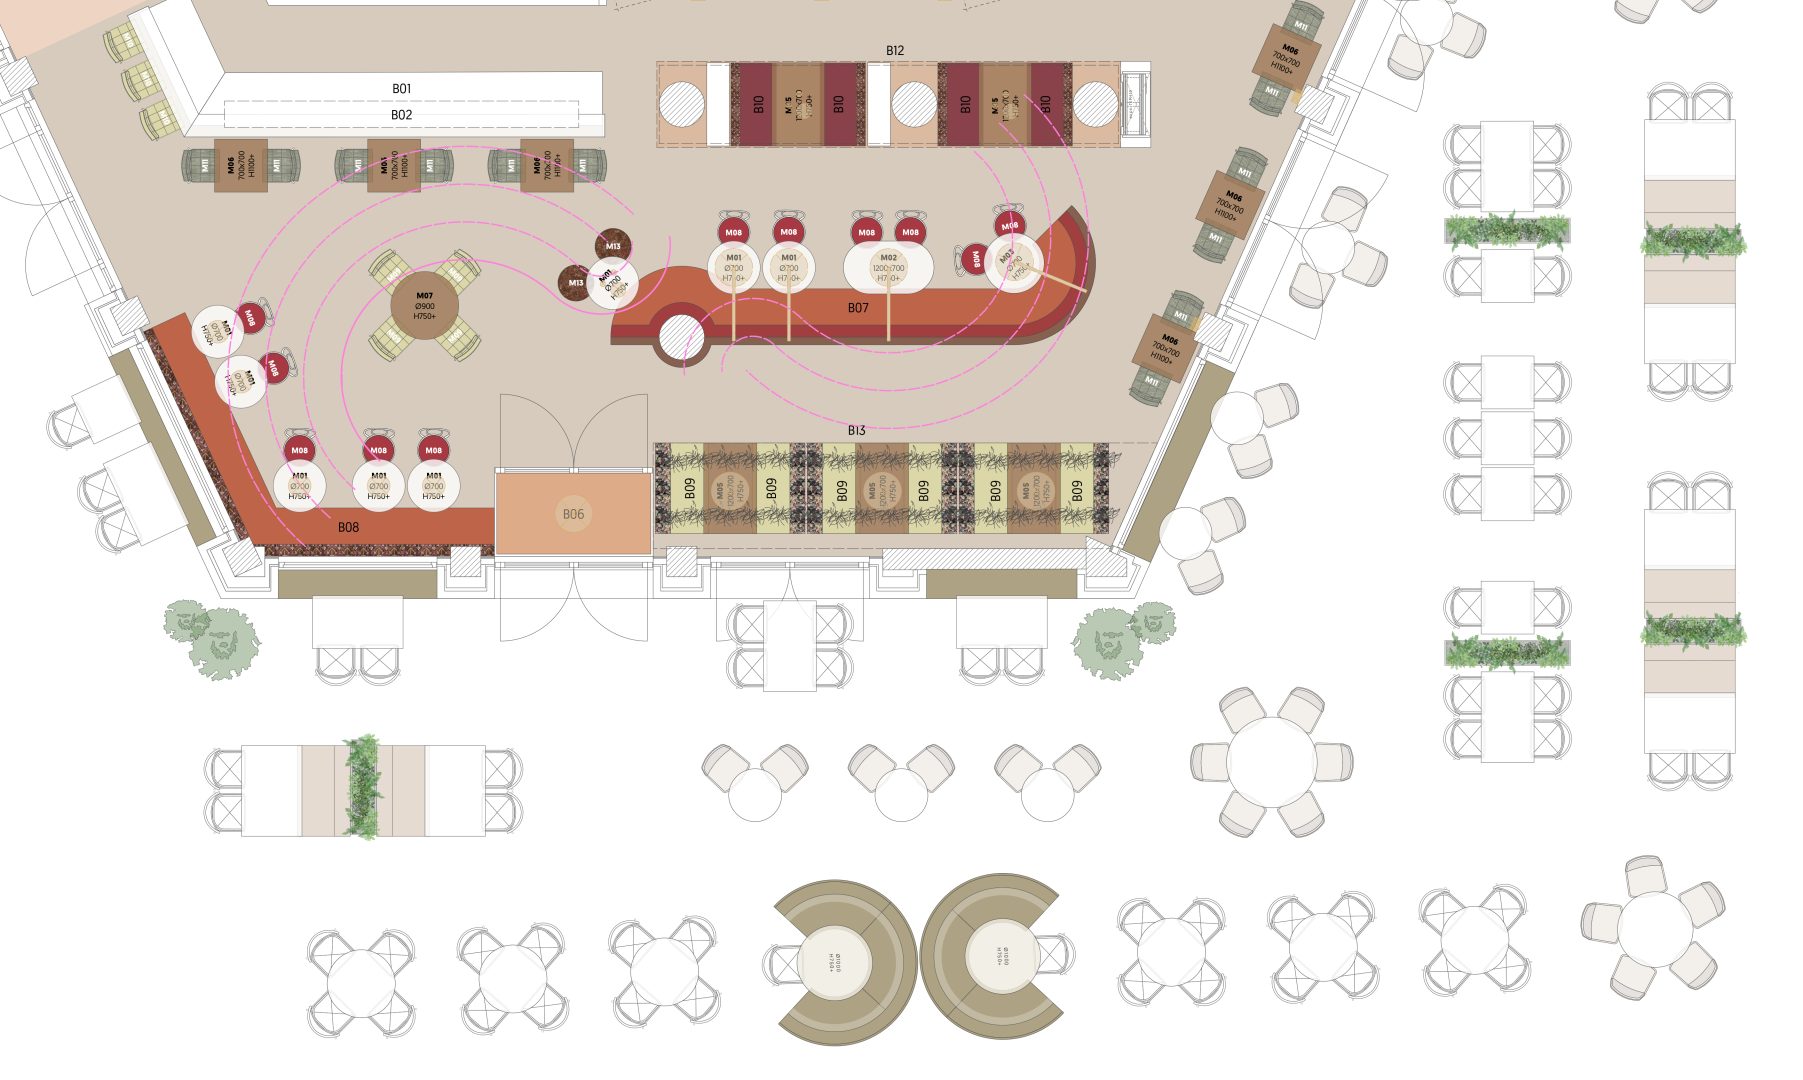
When designing a restaurant, getting the dimensions right is essential. From table height to bar stools, every detail affects your guests’ comfort and the efficiency of your business. Below, you’ll discover 6 important dimensions you shouldn’t overlook when designing your hospitality venue. You can choose the most beautiful furniture, but if the dimensions aren’t right, it simply won’t work. Guests will be uncomfortable, staff won’t be able to work efficiently and the flow of your venue will be disrupted. So, when designing your restaurant, it’s not just about style, but above all about functionality. We’ve listed the 6 most important dimensions for you, so you can make a well-informed choice when selecting your hospitality furniture.
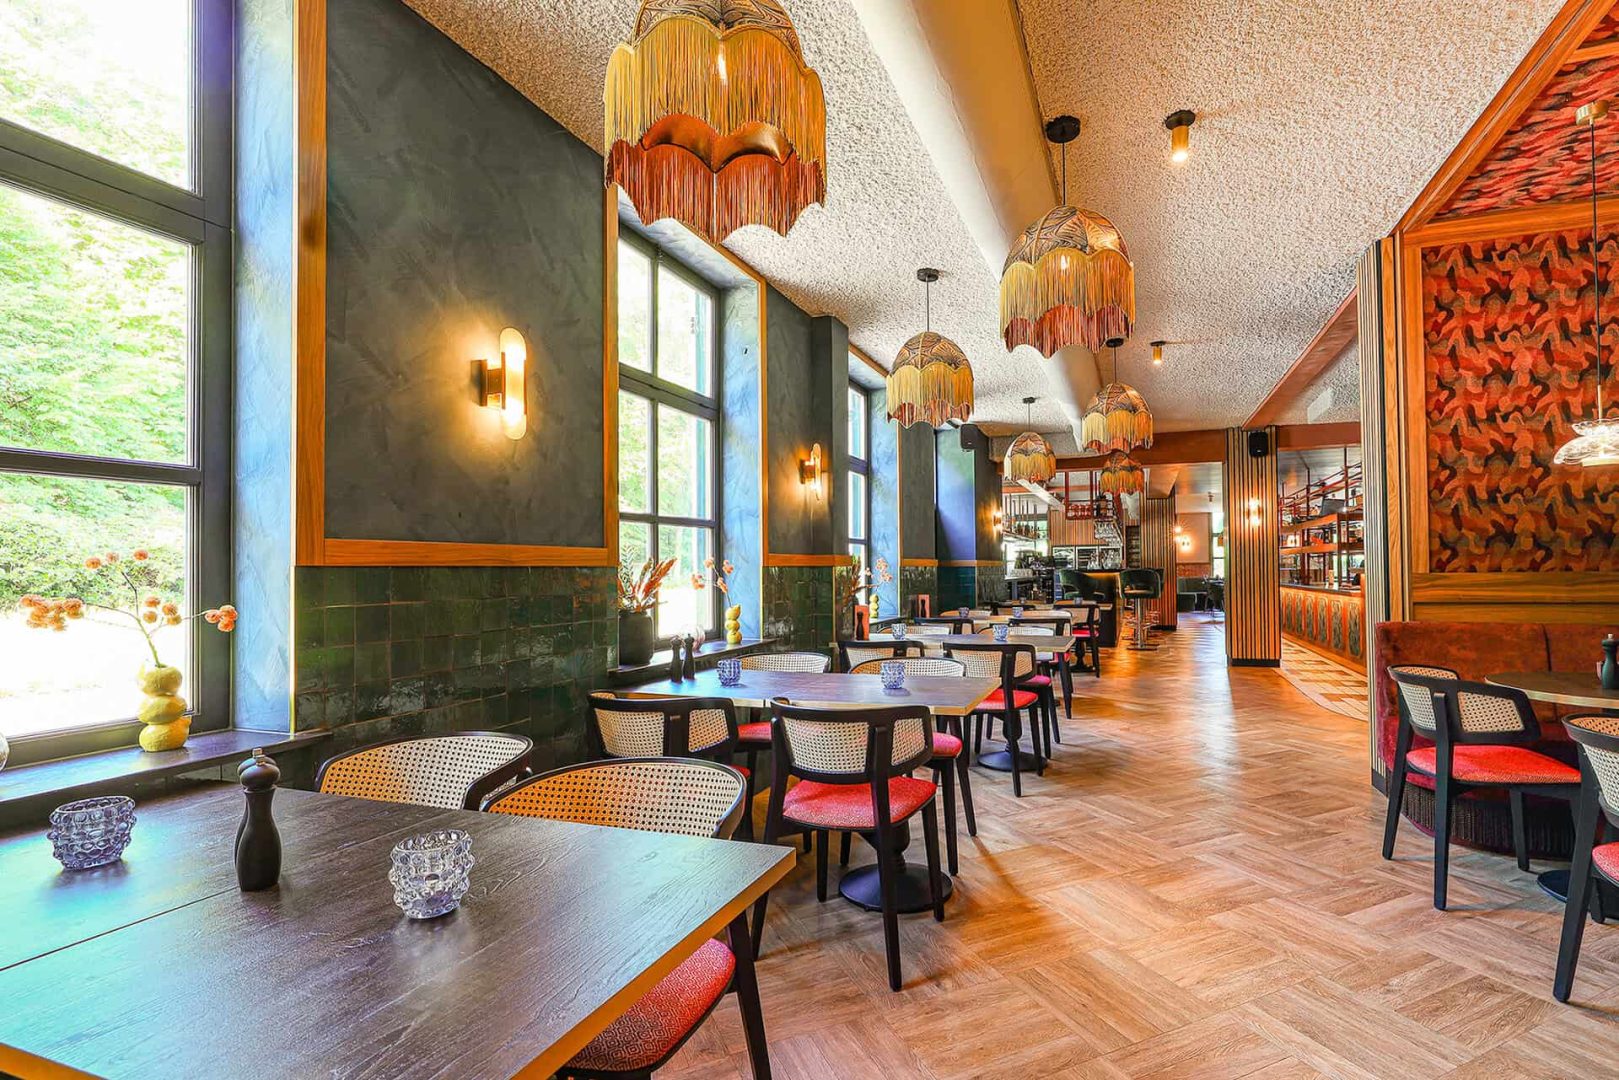
The standard table height in the hospitality industry is between 75 and 78 centimetres. This height is ideal for a standard dining table and ensures that guests can sit comfortably, regardless of their height. Are you opting for a lounge table or a standing table? Different dimensions apply in that case. When purchasing furniture, always pay attention to the combination of table height and chair height. This helps prevent an uncomfortable sitting position for your guests.
A hopsitality chair generally has a seat height of 45 to 47 centimetres. This height is a perfect match for a standard table measuring 75 to 78 centimetres high. This leaves enough legroom and allows your guests to sit comfortably at the table, even during an extended dinner. If you choose a higher table, the chair should have a corresponding seat height to ensure a comfortable sitting position.
The right table size depends on the number of guests:
By following these dimensions, you ensure sufficient space for each guest and create a pleasant atmosphere at the table.
When designing a restaurant, you can use around 60 cm of free space behind a restaurant chair as a guideline. This gives guests enough room to push their chair back and stand up comfortably.
In a restaurant, it is advisable to leave enough space between tables so that staff can move around comfortably without disturbing guests. As a guideline, allow around 90 cm of clear passage space.
Yes, the basic dimensions are largely the same, but on a terrace it is advisable to allow a little extra space in some areas. Outdoors, you are more likely to deal with changing walking routes, parasols, planters, patio heaters and other obstacles.
Some practical guidelines:
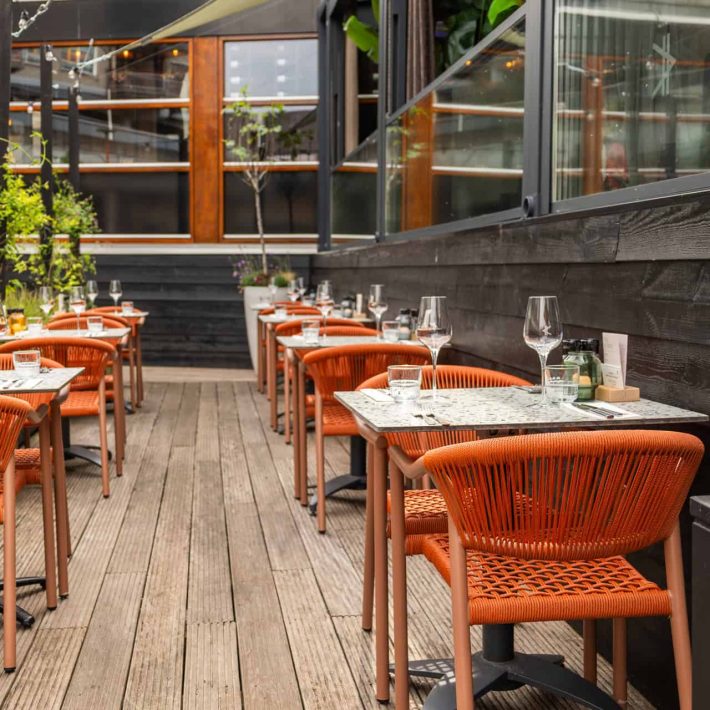
You can choose the most beautiful furniture, but if the dimensions aren’t right, it simply won’t work.
In addition to choosing the right dimensions, it is also important to pay attention to the quality of your furniture. Consider materials that can withstand intensive use, are easy to clean and are built to last. This helps prevent you from having to replace your furniture again after just a few years.
At Kaja, you will find hospitality furniture that meets all these requirements. Our furniture is designed for intensive use and built to last for years, without compromising on style.
With these 6 dimensions in mind, you can get started with designing your hospitality venue. From table height to bar stools, every detail contributes to your guests’ comfort and the efficiency of your business operations. Still unsure about the right choices? Explore our range and get inspired by the possibilities.
Do you have questions about the right dimensions or would you like personal advice on designing your hospitality venue? Feel free to get in touch with us. Our team is happy to help you create an interior that suits your venue and your guests.
How much space do you need for chairs in a restaurant?
In a restaurant, it is important to allow enough space around each chair. As a general guideline, allow approximately 60 cm of space per seat. In a busy restaurant, a little more space is preferable, so guests and staff can easily pass each other. The exact amount of space depends on the table arrangement, the type of chair and the desired walkways.
How do you create a good restaurant layout?
A good restaurant layout is about more than simply fitting in as many tables as possible. You want a layout where guests feel comfortable, staff can work efficiently, and the space feels logical and well organised. Start with the flow of movement and define the different zones. Make sure there is enough space between tables and consider the layout from both the guest’s and the employee’s perspective. You don’t want either to get in each other’s way. Also take factors such as acoustics and atmosphere into account. The space shouldn’t feel cramped, but it shouldn’t feel like an empty ballroom either. Aim for a good balance and position tables strategically.
What should I consider when it comes to the dimensions of restaurant furniture?
Don't just consider table height and chair dimensions, but also how the furniture works together. For example, check whether the armrests fit under the table, whether guests have enough legroom and whether chairs can be comfortably pushed back without blocking a walkway.
How wide should a walkway be in a restaurant?
There is no single standard width for every walkway in a restaurant. The space required depends on how the route is used and whether it is intended for guests only or also for staff carrying full trays. As a practical guideline, you can use the following dimensions:
How many people can sit at a 120 × 80 cm table?
A 120 × 80 cm table can comfortably seat 4 people: two people on each long side. For a restaurant, this is a practical setup that provides enough space for eating and drinking.
Looking for the right furniture for your company restaurant? Below, you’ll discover what to consider when choosing tables, chairs and […]
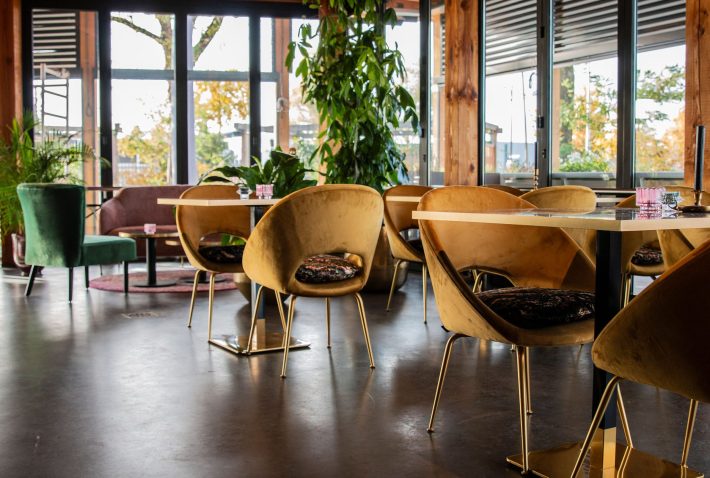
Summary Guests stay longer, order more and return more often when they are seated comfortably. Below, you will discover why […]
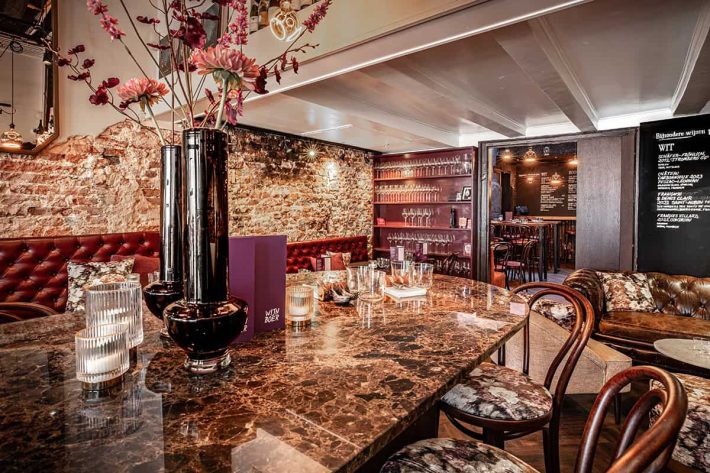
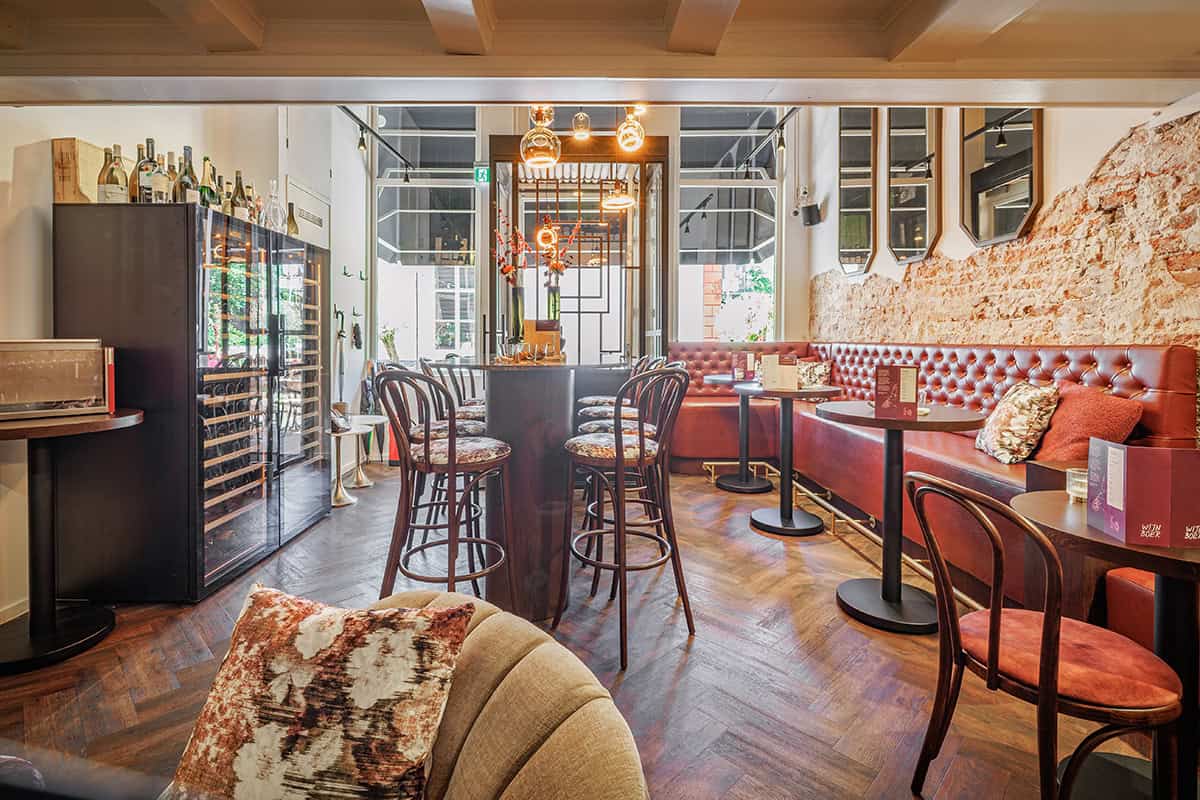
The interior of Wijn Boer Zwolle shows how an interior can reflect the identity of a hospitality business. Below, discover […]
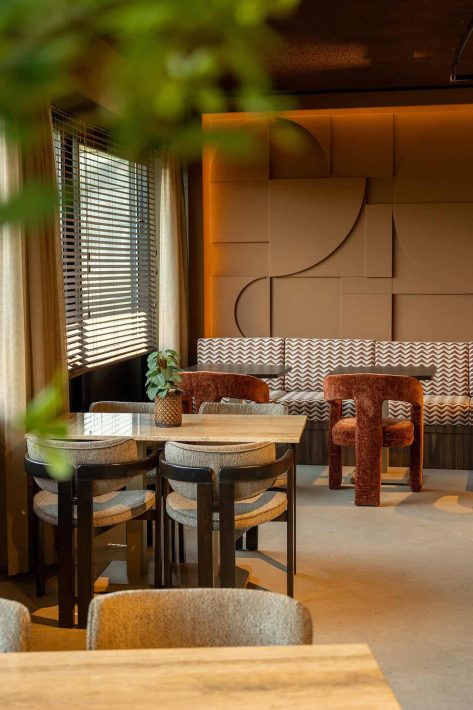
A good hospitality chair plays a major role in how guests experience your establishment. Discover what to consider when choosing […]
We have already worked
for these customers


