 NL
 DE






Looking for the right furniture for your company restaurant? Below, you’ll discover what to consider when choosing tables, chairs and […]

How do you create a good table layout for a restaurant?
Melanie Kollen
5 minutes
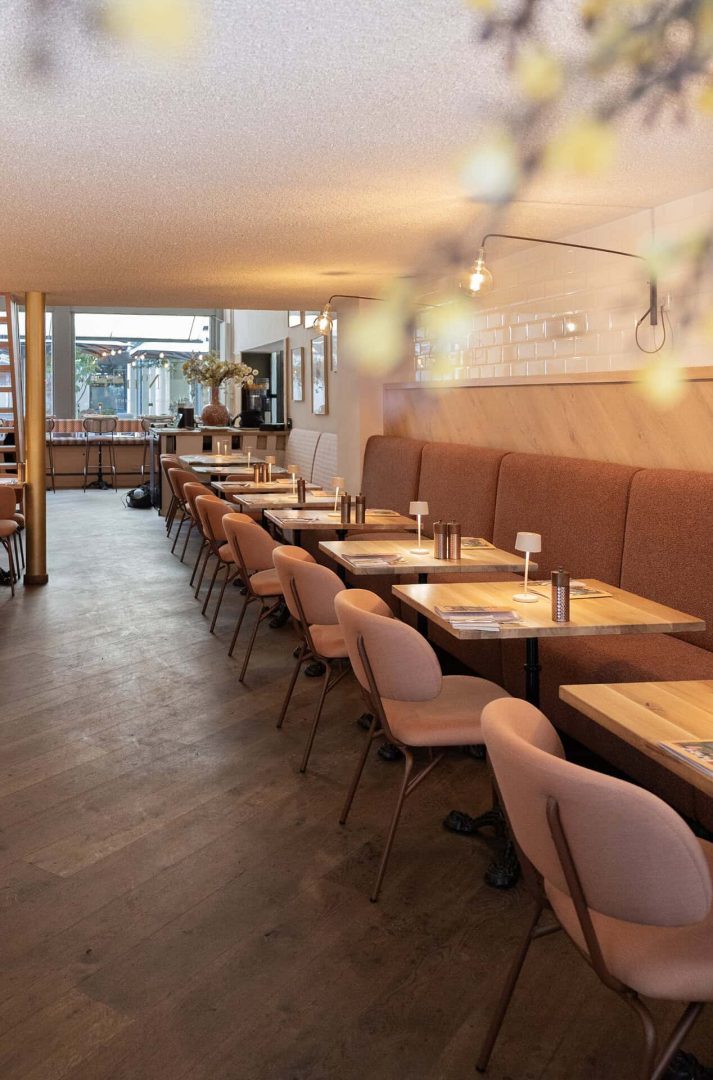
A good table layout in your restaurant plays a key role in the success of your hospitality business: it affects comfort, capacity and the efficiency of your staff. In this blog, you will discover step by step how to create a restaurant layout that works, with practical tips on space utilisation, walkways and common mistakes. Curious how many tables will fit in your space? Read on to find out.
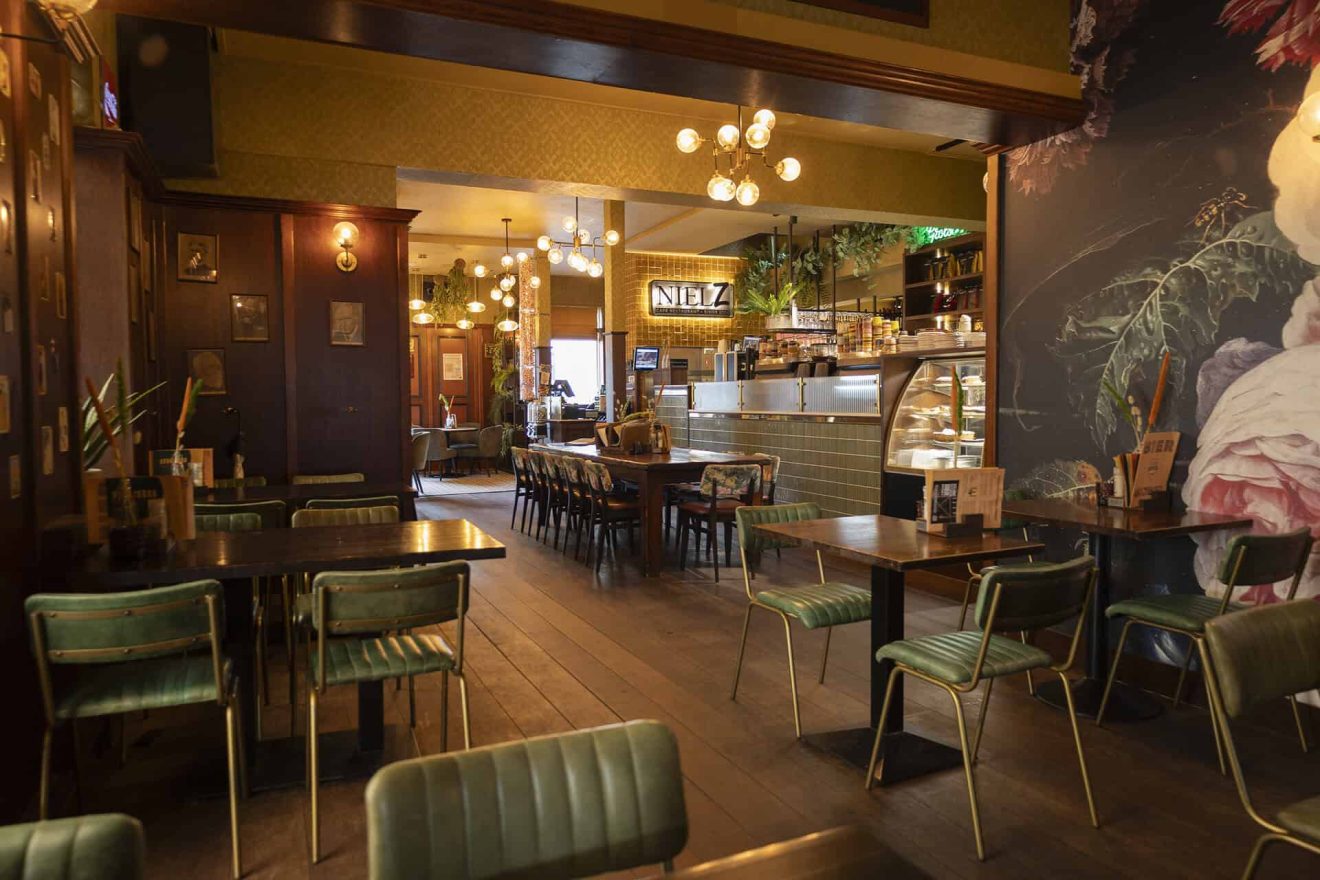
Before you start planning your restaurant, it is a good idea to create a floor plan first. This gives you a clear overview of the available space and the factors you need to take into account. Creating a logical restaurant layout always starts with the fixed elements: the entrance, bar and kitchen. These areas are fixed and determine the rest of your layout.
Once you have established these key areas, you can start thinking about the traffic flow. Guests should be able to walk easily to their tables, while your staff should be able to serve efficiently without encountering obstacles. Only then should you start planning the table layout throughout the restaurant: where will you place tables for two, where should larger group tables go, and how can you create a balanced overall layout?
A practical tip: work with scale models. This helps prevent you from having to move tables later because they do not fit the way you originally planned.
This is probably the most frequently asked question when it comes to hospitality interior design and table layouts. The answer depends on the available square metres and how much space you allocate per table, chair and walkway.
As a general rule of thumb, allow an average of 1.5 to 2 square metres per guest, including walkways. For a table for four people, this quickly amounts to 6 to 8 square metres. Also allow for additional space around tables near the bar or kitchen, where there is more movement.
These figures are indicative. The exact layout of a restaurant also depends on the concept and type of service you offer.

Pre-order
stock model
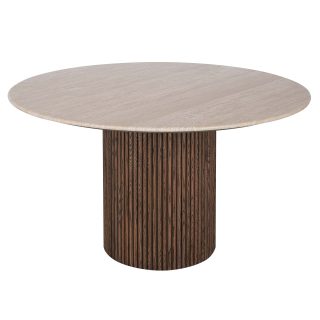
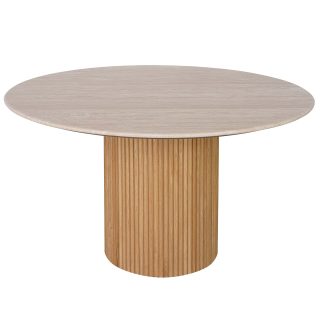
Bolzano Dining Table - Ø130 cm - Brown Oak - Cream Travertine
Pre-order
stock model
Bolzano Dining Table - Ø130 cm - Natural Oak - Cream Travertine
Pre-order
stock model
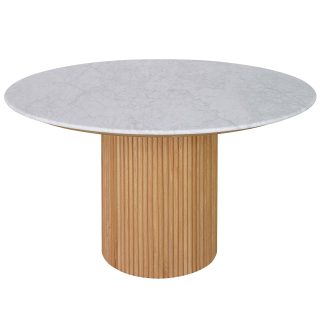
Bolzano Dining Table - ø130cm - Natural Oak - White Marble

customizable
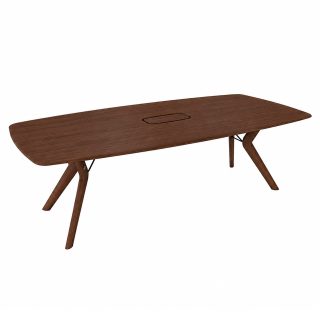
Trava Table - Oak
customizable

Clover Dining Table Organic - ø110cm - Oak
customizable

Oase Bartable - 380x100cm - Travertine
customizable

Trumpet Table - ø70cm - Glass Marble White
customizable

Nevi Table - Ø70 cm - Travertine
customizable

Morny Dining Table - Round - Oak
stock model

Suar Trunk Table – Trunk Solid 4.0
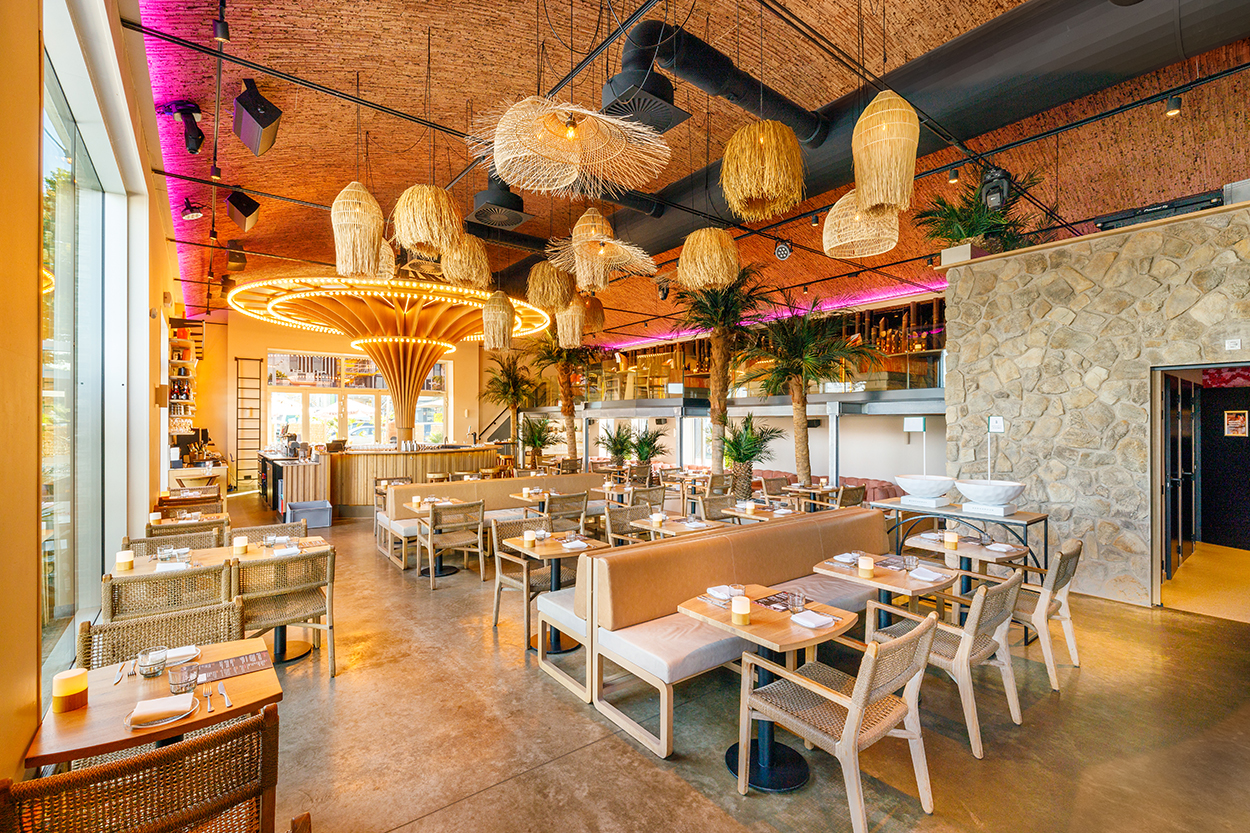
A common misconception is that more tables are always better. In practice, however, this can have the opposite effect. Guests who feel like they are sitting on each other’s laps are unlikely to return quickly. Comfort and efficiency therefore go hand in hand.
When arranging tables in your restaurant, pay attention to the following points:
Allow at least 60 centimetres between two tables, and preferably 90 centimetres if your staff need to pass between them with trays. This prevents congestion and helps create a pleasant atmosphere.
Allow at least 45 to 60 centimetres of space behind each chair, so guests can easily get up without bumping into another table or person.
Give every table enough space to create a great guest experience.
Not every hospitality concept requires the same layout. For example, a fine-dining restaurant needs more space per table than a café or casual restaurant, as guests tend to stay longer and privacy is more important.
Whatever your concept, the right hospitality tables can make the difference between a layout that works and one that puts guests off.
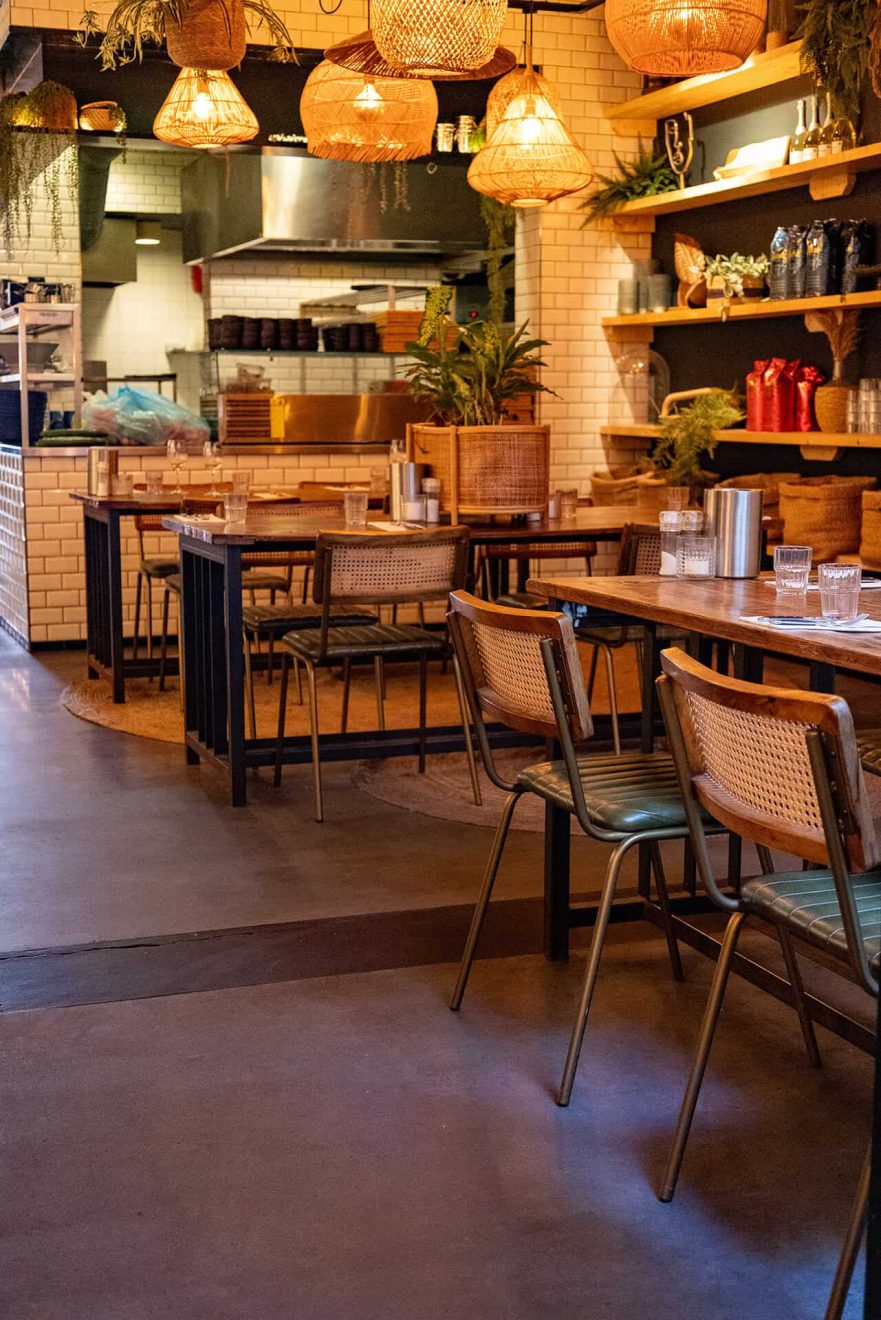
When planning a restaurant layout, hospitality businesses often make simple but costly mistakes. These include:
Think about the route your staff take from the kitchen to the table and back again. Make sure this route is as short and obstacle-free as possible. Avoid placing tables directly in the path to the bar or kitchen door, and take busy periods into account when planning your layout.
A well-planned table layout throughout your restaurant can lead to higher revenue, satisfied guests and a pleasant working environment for your staff. By taking space, comfort and your type of concept into account, you can avoid common mistakes and make the most of your available square metres.
Do you need help planning your restaurant layout or would you like advice on the right furniture for your concept? Feel free to get in touch with us. Our team will be happy to work with you to create the ideal restaurant layout for your business.
What is restaurant routing?
Restaurant routing refers to the way guests, staff, products and dishes move through a hospitality venue. It covers the walkways and movement patterns within a restaurant, café, hotel, bar or other hospitality establishment. Good routing ensures that everyone can move through the space easily and efficiently without unnecessarily getting in each other’s way.
How do you create a good restaurant layout?
A good restaurant layout is about more than simply fitting in as many tables as possible. You want a layout where guests feel comfortable, staff can work efficiently, and the space feels logical and well organised. Start with the flow of movement and define the different zones. Make sure there is enough space between tables and consider the layout from both the guest’s and the employee’s perspective. You don’t want either to get in each other’s way. Also take factors such as acoustics and atmosphere into account. The space shouldn’t feel cramped, but it shouldn’t feel like an empty ballroom either. Aim for a good balance and position tables strategically.
How much space does a waiter need between tables?
In a restaurant, it is advisable to leave enough space between tables so that staff can move around comfortably without disturbing guests. As a guideline, allow around 90 cm of clear passage space.
How many people can sit at a 120 × 80 cm table?
A 120 × 80 cm table can comfortably seat 4 people: two people on each long side. For a restaurant, this is a practical setup that provides enough space for eating and drinking.

Looking for the right furniture for your company restaurant? Below, you’ll discover what to consider when choosing tables, chairs and […]

A successful hospitality business is built on great food, excellent service and an interior that enhances the guest experience. Do […]
Summary Guests stay longer, order more and return more often when they are seated comfortably. Below, you will discover why […]

When you work on the design and realization of hospitality interiors every day, your own restaurant is naturally the perfect […]
We have already worked
for these customers


