 NL
 DE
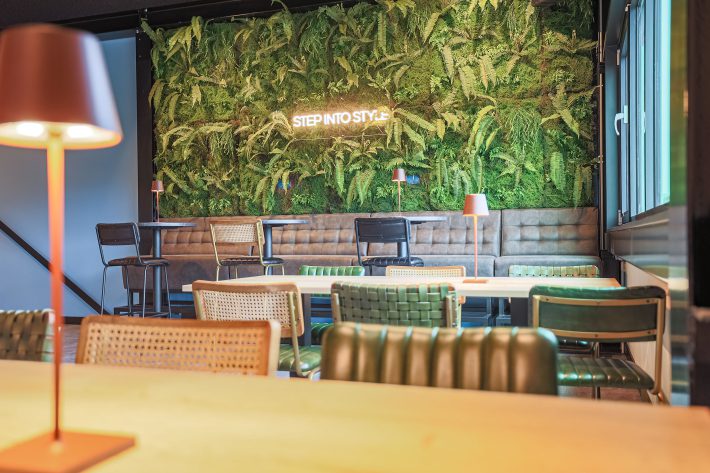
Looking for the right furniture for your company restaurant? Below, you’ll discover what to consider when choosing tables, chairs and […]

How to Make a Small Restaurant Look Bigger: 5 Tips to Create a Sense of Space
Karlijn Nijveld
4 minutes
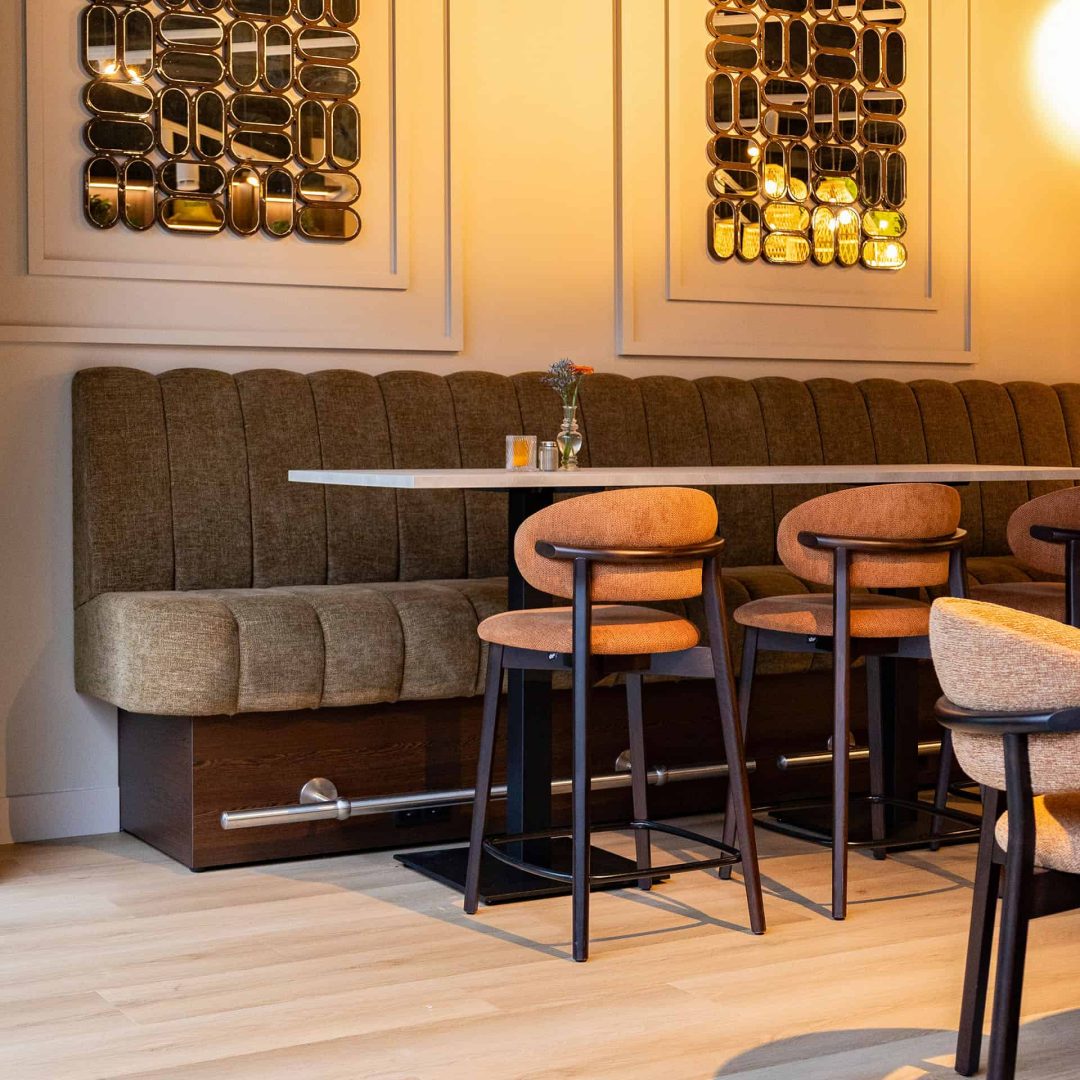
A small restaurant doesn’t have to feel cramped. With the right layout, smart interior choices and multifunctional furniture, you can create a greater sense of space and a pleasant atmosphere for your guests. Discover how to make the most of every square metre and which choices really make a difference.
Many hospitality business owners assume that a small premises automatically means limited possibilities. Nothing could be further from the truth. Even with limited floor space, you can create an inviting, comfortable and atmospheric restaurant where guests feel at ease from the moment they walk in. The secret lies in how you use the available space. With the right approach, you can make even a compact space feel much larger than it actually is.
It all starts with a smart layout that keeps walkways clear and makes every square metre count. The choice of colours, materials, lighting and furniture also plays an important role. Light shades, strategically placed mirrors and a well-thought-out lighting plan can help create an open and spacious feel. It’s also important to choose furniture that suits the dimensions of the space without compromising on comfort or style.

A spacious feel starts with a well-planned restaurant layout. How can you make the most of every square metre without making the space feel overcrowded?
A well-thought-out floor plan makes an immediate difference. Not sure which layout works best? Explore our range of restaurant furniture and discover which options suit your space.
Not every piece of furniture is suitable for a small space. Large, bulky furniture can quickly make a restaurant look more crowded and feel smaller. That’s why it’s important to choose furniture with a light, airy design. Think tables with slender legs, chairs with open backrests and lightweight materials. This keeps more of the floor and the rest of the interior visible, helping to create a greater sense of space.
Stackable chairs and easy-to-move tables are also a smart choice. They allow you to adapt the layout easily to the number of guests or different times of the day. Rounded shapes can also work better than angular designs, as they make it easier to move around and keep sharp corners out of walkways.
Lighting is an often-overlooked factor. Light that is too bright can make a space feel flat, while insufficient lighting can create a cramped atmosphere. Use layered lighting: a combination of ambient lighting, accent lighting and functional lighting above tables. Pendant lights at eye level add structure, while indirect lighting along the walls helps make the space feel larger.
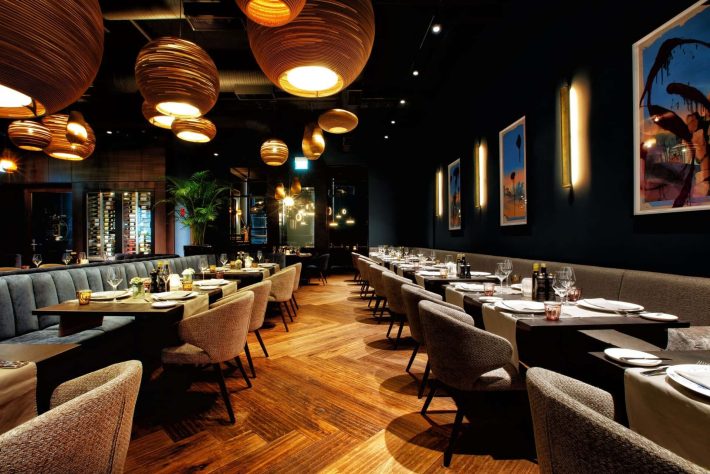
Flexibility is key in a small restaurant. How can you make better use of your space without making it feel cluttered?
The colours you use have a significant impact on how large or small a space feels. Light, soft shades such as white, beige, sand and light grey reflect natural daylight, creating an open and fresh atmosphere. Using these colours on larger surfaces, such as walls, ceilings and floors, helps to make the space appear bigger. Dark colours, on the other hand, can add depth and contrast, but it’s best to use them as accent colours rather than as the main colour scheme throughout the interior.
This doesn’t mean that a small restaurant has to be entirely light and neutral. In fact, combining different shades and materials is what makes an interior interesting. Think warm wooden accents, rattan details or subtle variations in the upholstery of chairs and benches. Natural materials add warmth and character to a space without making it feel busy or cramped. By coordinating colours and materials, you can create a calm, cohesive interior where guests feel comfortable.
As a hospitality business owner, you’re not only concerned with appearance but also with practical considerations. Furniture needs to withstand intensive use, be easy to clean and remain scratch-resistant, even after years of daily use. Whether you choose restaurant tables with a robust tabletop or chairs with hard-wearing upholstery, investing in quality pays off in the long run.
Do you have questions about the best layout or are you unsure which furniture would work best in your space? Feel free to get in touch with us. We’d be happy to help you create a practical and welcoming interior tailored to your hospitality business.
How to Make the Most of the Space in a Small Restaurant?
Start by mapping out the traffic flow: where do guests walk, and where does staff move with trays? Make sure these routes cross as little as possible. Then divide your space into zones, for example for two- and four-person tables, so you can easily adjust the layout depending on how busy you are.
How to Create More Seating Without Making Your Restaurant Feel Crowded?
Benches along the walls combined with individual chairs provide more seating without making the space feel cluttered. Also opt for restaurant chairs with an open, slim design. They take up less visual space than large armchairs while still providing plenty of comfort for longer stays.
How to Ensure There Is Enough Space to Move Around in a Small Restaurant?
Start with a smart layout and consider the main walkways for guests and staff. Make sure tables and chairs aren't placed too close together and keep passageways clear. A good balance between the number of seats and sufficient room to move around helps create a comfortable guest experience.
Are Wall Sofas a Good Solution for Small Restaurants?
Yes, wall benches are particularly suitable for compact restaurants. Placed against the wall, they make efficient use of the available space. What's more, a bespoke bench allows you to tailor the seating to the exact dimensions and layout of your restaurant.
How to Prevent a Small Restaurant from Feeling Overcrowded?
Avoid overcrowding the space with furniture, accessories and decorations. Instead, opt for a few eye-catching features rather than lots of small details. Also, leave enough space between tables and keep sightlines as clear as possible. A calm, cohesive interior helps make a small space feel more open.
How to Combine Atmosphere and Functionality in a Small Restaurant?
The key is to combine practical solutions with an attractive appearance. Choose comfortable, compact restaurant chairs, multifunctional tables and atmospheric lighting, for example. Incorporate warm materials, subtle colour accents and a well-thought-out layout. This creates a restaurant that is not only efficiently designed but also encourages guests to stay a little longer.
Looking for the right furniture for your company restaurant? Below, you’ll discover what to consider when choosing tables, chairs and […]
On Monday 2 and Tuesday 3 November, our Hospitality Designcenter in Almelo was entirely dedicated to hospitality. During an inspiring […]

Timeless natural materials such as wood, stone and rattan give your hospitality venue a warm, authentic look that never goes […]
Sufficient space between tables is essential for a pleasant guest experience and efficient service. Below, you’ll discover how much clearance […]
We have already worked
for these customers


