 NL
NL DE
DE
Looking for the right furniture for your company restaurant? Below, you’ll discover what to consider when choosing tables, chairs and […]

Client Case: The Green Box
Carolien Roetgerink
9 minutes
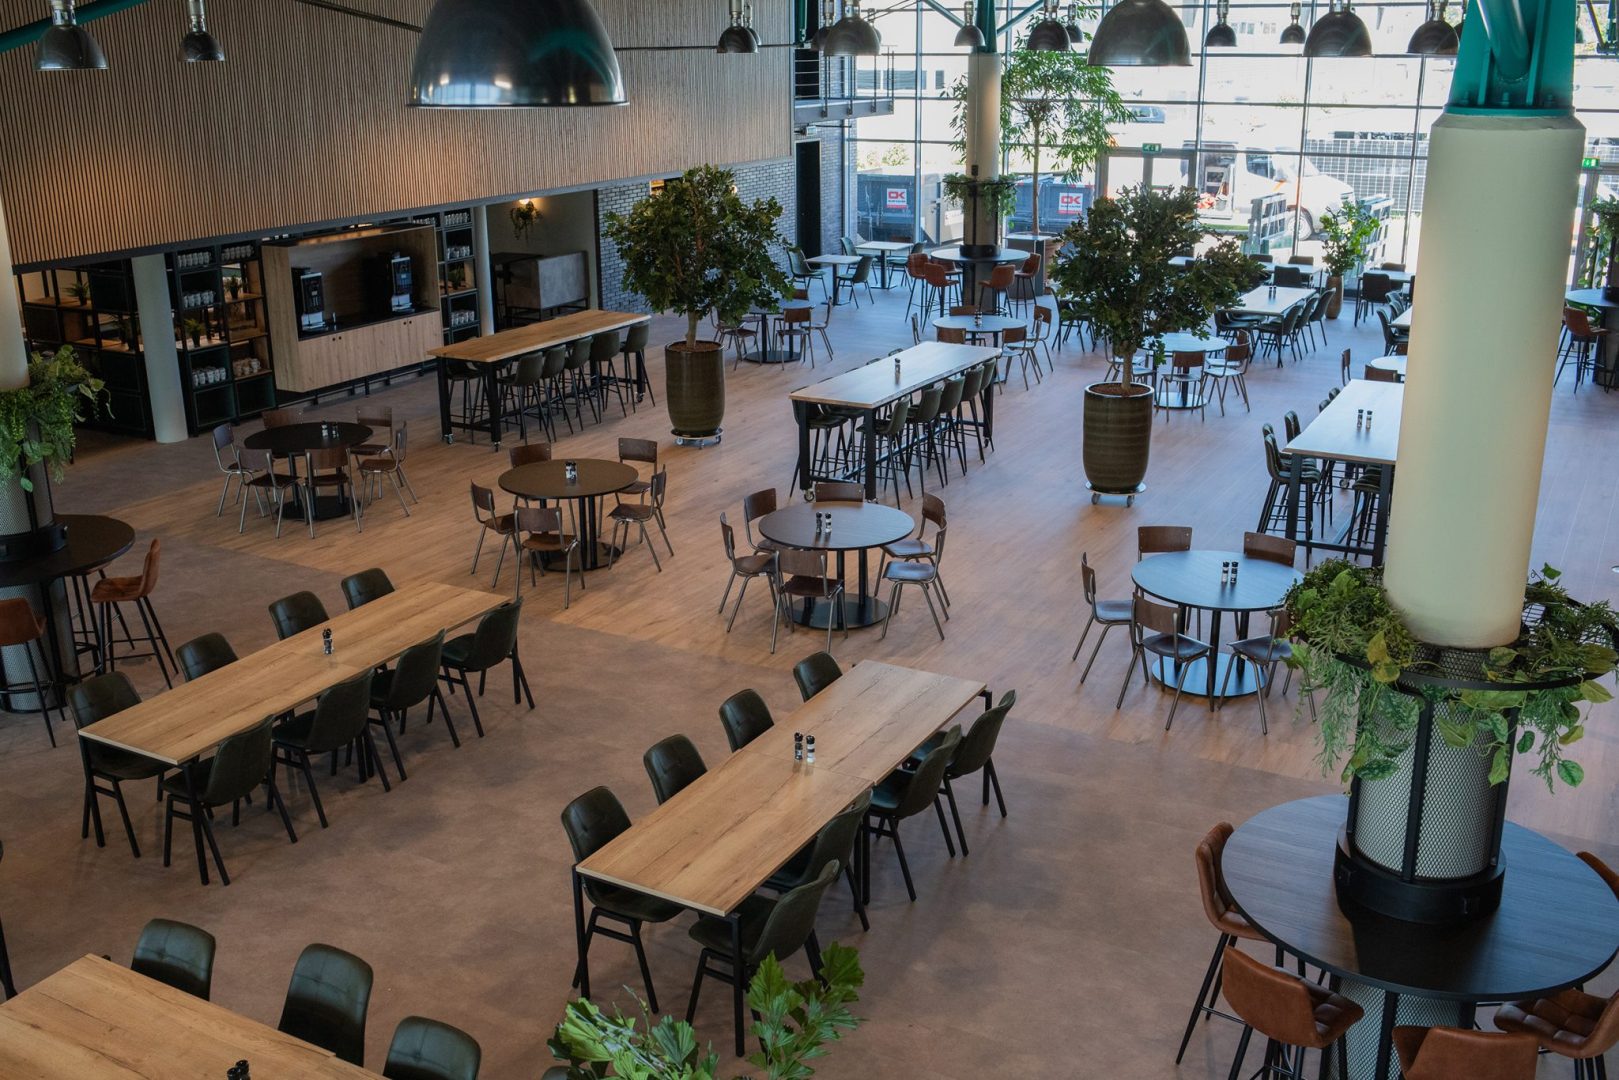
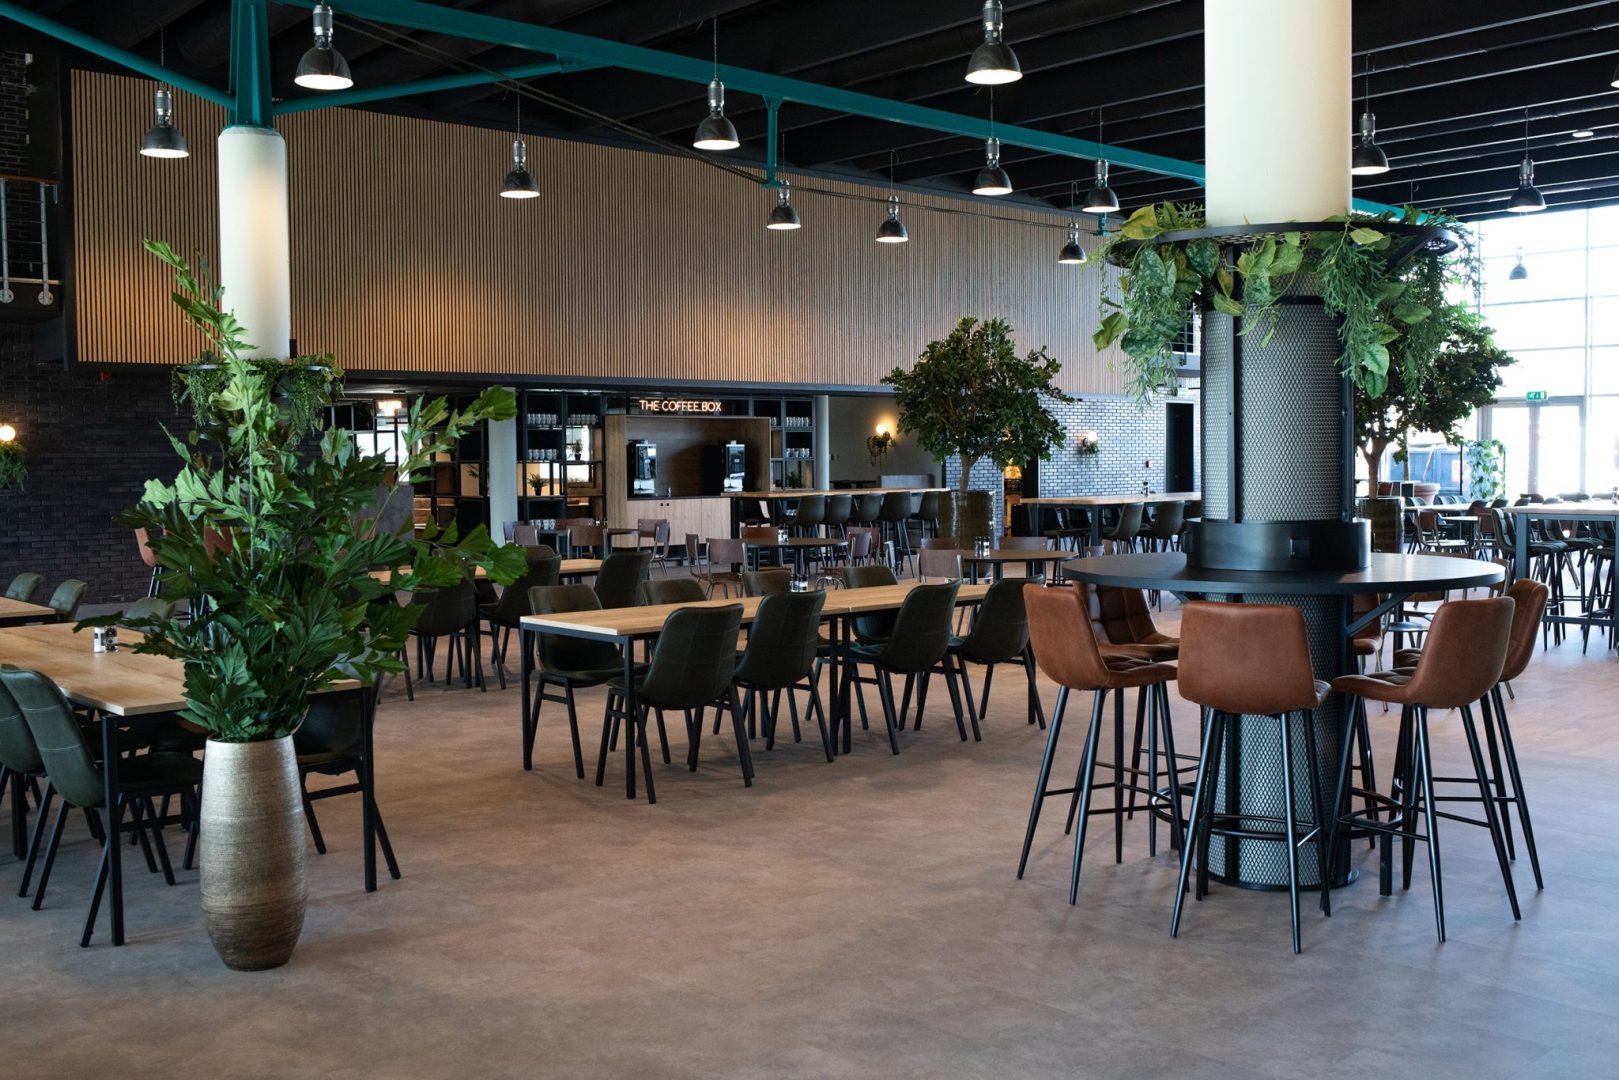
In this client case, we take you to The Green Box cleantech campus in Hengelo. On this campus, companies and talents work on cleantech solutions to accelerate the energy transition together. The Green Box is an incubator and a great meeting place for young talents, established entrepreneurs and progressive companies.
The campus can be seen as an innovative ecosystem consisting of various office spaces, production areas, meeting rooms and a large communal space; the Cantonica company restaurant. The team from Kaja Interieurs had the opportunity to help The Green Box design and realise this company restaurant. Sustainable feat of teamwork, co-creation and customisation, with a great end result.
‘Sharing is multiplying when you work in co-creation with clients. This is not only very effective, but it also benefits creativity, quality and speed in a design process. This is how we arrived together at the best possible result for this company restaurant.’
– Marco Scholten
We recently sat down with some members from the Design Sprint team. Read more about the needs, highlights, challenges and collaboration during this Kaja & Co Design Sprint. Annemarie van Loo (Location Manager) & Rien Veldsink (Business Development Manager) at The Green Box and Marco Scholten (Project Manager) & Karlijn Nijveld (Interior Designer) at Kaja take us through.
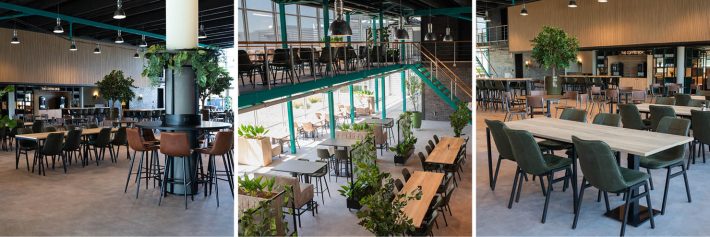
An innovative cleantech campus goes for a company restaurant with ditto character. A company restaurant with a nice, homely atmosphere where everyone feels at home. An inviting meeting place with plenty of seating and workstations, where cooperation and innovation are encouraged and which can be used multifunctionally. That is the need.
But how do you make that come to life in a spot on interior design? With attention to ambience, flexibility, acoustics and all of this in keeping with the green, sustainable character of The Green Box? That is the question that brought them to Kaja Interiors.
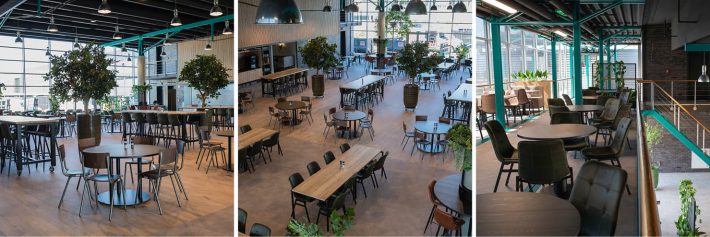
Located in the heart of the campus, Cantonica serves basically as a company restaurant, but can also be easily converted into an event space, conference room or presentation space with some 350 seats. Flexibility and multifunctionality were two key principles for this project. Almost all the furniture chosen is movable or mobile, so that multiple arrangements can be created in one room. Examples include stacking chairs, mobile tables and planters as well as kitchen fittings & equipment on wheels.
Company restaurant Cantonica is housed in an existing building. The desire of the The Green Box team (and the entrepreneurs based on the cleantech campus) was to transform a fairly clean business space with high ceilings into a cosy company restaurant. To create a meeting place with a homely atmosphere where everyone feels at home and at ease.
From production staff to office workers. From entrepreneurs to guests. From young talents to co-working colleagues. To have lunch together, work together, hold meetings or meet others. Different goals, moments, employees or activities call for different types of seating and sitting areas.
And this is reflected in the interior design that Kaja custom-designed for The Green Box. But also in the choices made together by the Design Sprint Team. From functional furniture that is easy to keep clean to smart solutions around architectural elements that were already present in the existing space. That’s what we call smart design.
‘We always try to be smart about elements that are already there. Not seeing architectural elements as obstacles, but as opportunities for creative solutions. The huge pillars in this space are a great example of this. We transformed them into landing tables with workstations and lots of greenery around them. This way, we not only create more atmosphere and character, but also more seating areas to fold up your laptop and work for a while.’ – Karlijn Nijveld

A special area within the restaurant space is ‘the box in the box’. This is a small space, separated by walls, with a character all its own. This space is perfect for small meetings or for people looking for a quieter place to work. The inspiration behind the design of this space? The logo and colour scheme of The Green Box. Or rather the image of the box in the logo.
‘What is special is that in this space, not only is the future being discussed, but it is also a space with a historical character. Years ago, in 1998, this very space was where executives sat down to lunch. Today, the box in the box is more accessible and all colleagues can use it.’ – Annemarie van Loo
The shape of the pictorial mark from the logo can also be found in other pieces of furniture. Sometimes very obvious, sometimes very subtle. Have you discovered the shape of the logo somewhere else in the interior? In any case, the rounded corners can also be found in the sofas and cabinets.
With a Kaja & Co Design Sprint, the elements of interior design, layout identity and layout, among others, are addressed. Choosing a well-thought-out routing and arranging the space with furniture is hugely decisive for the result, the use of the space and the experience of users. The smooth construction and dismantling of various set-ups for events, presentations, conferences or symposiums was also on the agenda throughout the design process.
Completely in line with The Green Box’s identity, work has been done from the outside in. A lot of attention was paid to creating height and depth in this high space. On the outside, the high table and stools are placed, and the further you go ‘inside’, the more lower seats and sitting areas there are. This offers flexibility and also promotes the feeling of cosiness and a homely atmosphere in such a large space.
‘Of course, we also made well-considered sustainable choices during the process. What can we reuse from the previous interior? Reusing the lamps is a good example of that. We hung them on long chains, giving the space an airy, atmospheric and playful effect. What sustainable(er) alternatives can we apply? In this context, we have, among other things, replaced the radiators with infrared panels and LED lighting has been applied everywhere.’ – Rien Veldsink
The first design proposal during this Design Sprint was actually quite a hit. We can say that 80% of the first design was also carried through to realisation. That really is an advantage of a co-creation process. We collected all ideas, wishes, functionalities and needs, discussed them and made choices together. Step by step. Within budget, ambition and deadline.
After the initial design, there was an interior design where feedback could be collected internally within The Green Box from entrepreneurs, businesses and other stakeholders. This encouraged enthusiasm, commitment and breadth of co-creation. It gave the interior of Cantonica its own touch and twist. And gave the Kaja team good points of attention and input for the second design and realisation.
‘Once the basis of the design was in place, everyone wanted to think along with you about any adjustments or additions. Everyone was able to contribute something and so the interior design really came to life together. Good alternatives were always sought: this was fantastic.’
After agreeing on the design and quotes, Kaja also took care of the realisation. Here, both Rien and Marco emphasise the value of bringing in the in-house installer’s external expertise in a timely manner. ‘Knowledge: sharing is multiplying.’ proved to be an important motto here too.
At The Green Box, the installer helped think through the technical possibilities and impossibilities of the premises. He actively helped think through the technical aspects and installations in the building to realise the interior design. Fresh air, ventilation, sprinklers, connections for electricity & water were all discussed. Looking at what is possible from the existing situation instead of what is not, that was the challenge. With a great result.
Tip from Rien is to involve an installer at an early stage in this kind of renovation or preservation work in a property.
Both The Green Box and Kaja Interieurs are very satisfied with the approach and cooperation. This is reflected in the result and was noticeable in the smooth process. Of course, there were always situations or moments you look back on now with a smile, but when….
Annemarie looks back on a pleasant, successful collaboration. The open communication, knowledge and experience were a big plus. Project manager Marco always thought actively about how ideas could be applied, answered questions promptly and managed to keep the project within budget and deadline.
The designer duo Stefanie and Karlijn managed to surprise with their creative ideas, stylish solutions and clever applications. Annemarie is very happy with how everything is used in the company restaurant and how it can facilitate everyone.
‘It’s nice to see that people see is that people feel at home. And it’s also funny that they often sit in the same place in the restaurant,’ says Annemarie with a smile. Rien adds that he likes the harmony created in their company restaurant so much.
Marco looks back on a smooth cooperation with many challenges and highlights. ‘Keeping the multifunctional character in relation to the (im)possibilities of the existing building and the budget constantly in mind. And creating a homely atmosphere in an industrial space with many height differences was a real challenge for me personally,’ Marco says. He gets a big smile from the smallest box in the building; the box in the box. ‘That has really been a fine piece of teamwork. Within Kaja and with the Design Sprint team‘.
Surely one of the highlights according to interior designer Karlijn is the creation of the box in the box. The design team took inspiration from the logo and started applying the shape in the interior design from there. ‘We literally put the shape of the logo on the floor plan and started applying it. In the box, in furniture and also in less efficient spaces, so that the brand ‘The Green Box’ also radiates in the building,’ Karlijn says enthusiastically. The sustainable and green character is also reflected in the natural materials, warm green colours and earth tones, as well as in many plants throughout the restaurant.
A result we are all proud of. Worth a visit as far as we are concerned if you are in the area.
Check all about The Green Box cleantech campus via this link: www.thegreenbox.com

Want to know if the Kaja & Co Design Sprint is something for your company or organisation? Within 5 design steps to a customised company restaurant, work café or company canteen?
Looking for the right furniture for your company restaurant? Below, you’ll discover what to consider when choosing tables, chairs and […]
Summary Guests stay longer, order more and return more often when they are seated comfortably. Below, you will discover why […]
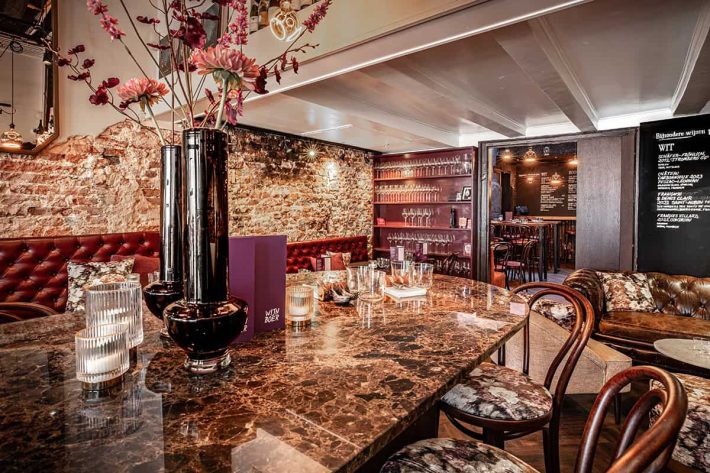
The interior of Wijn Boer Zwolle shows how an interior can reflect the identity of a hospitality business. Below, discover […]
A good hospitality chair plays a major role in how guests experience your establishment. Discover what to consider when choosing […]
We have already worked
for these customers


